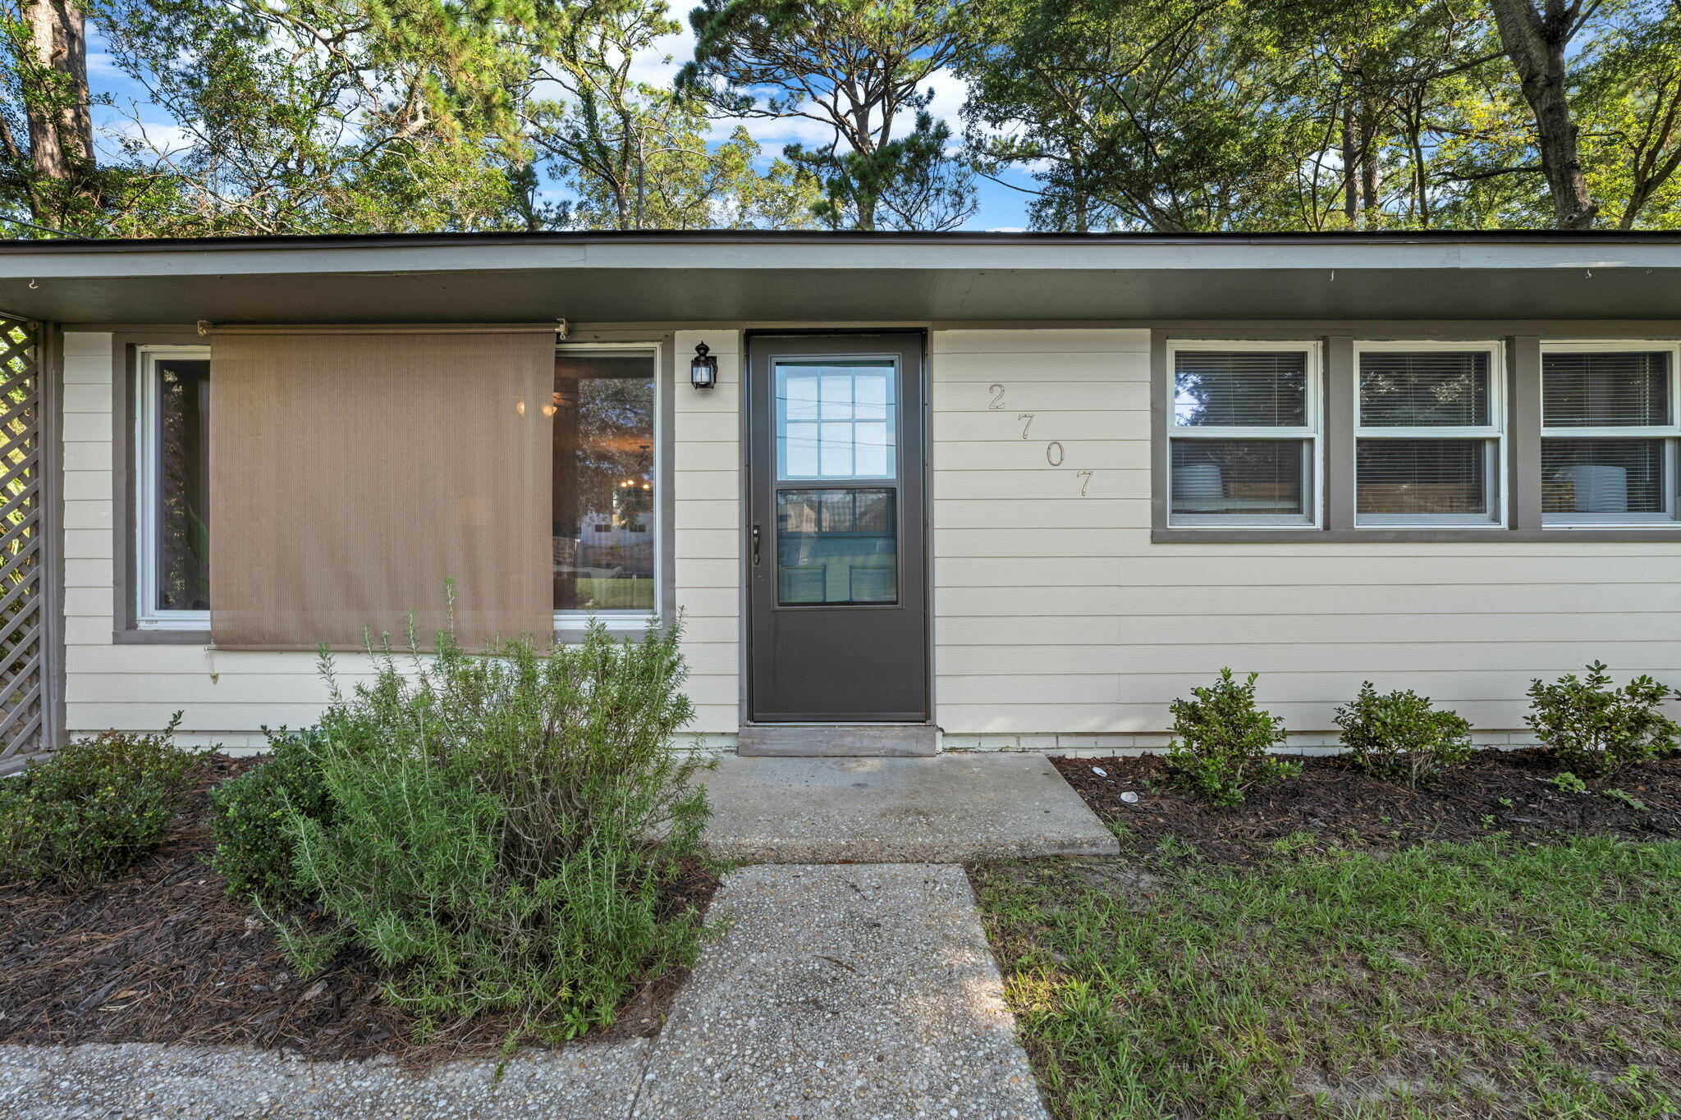
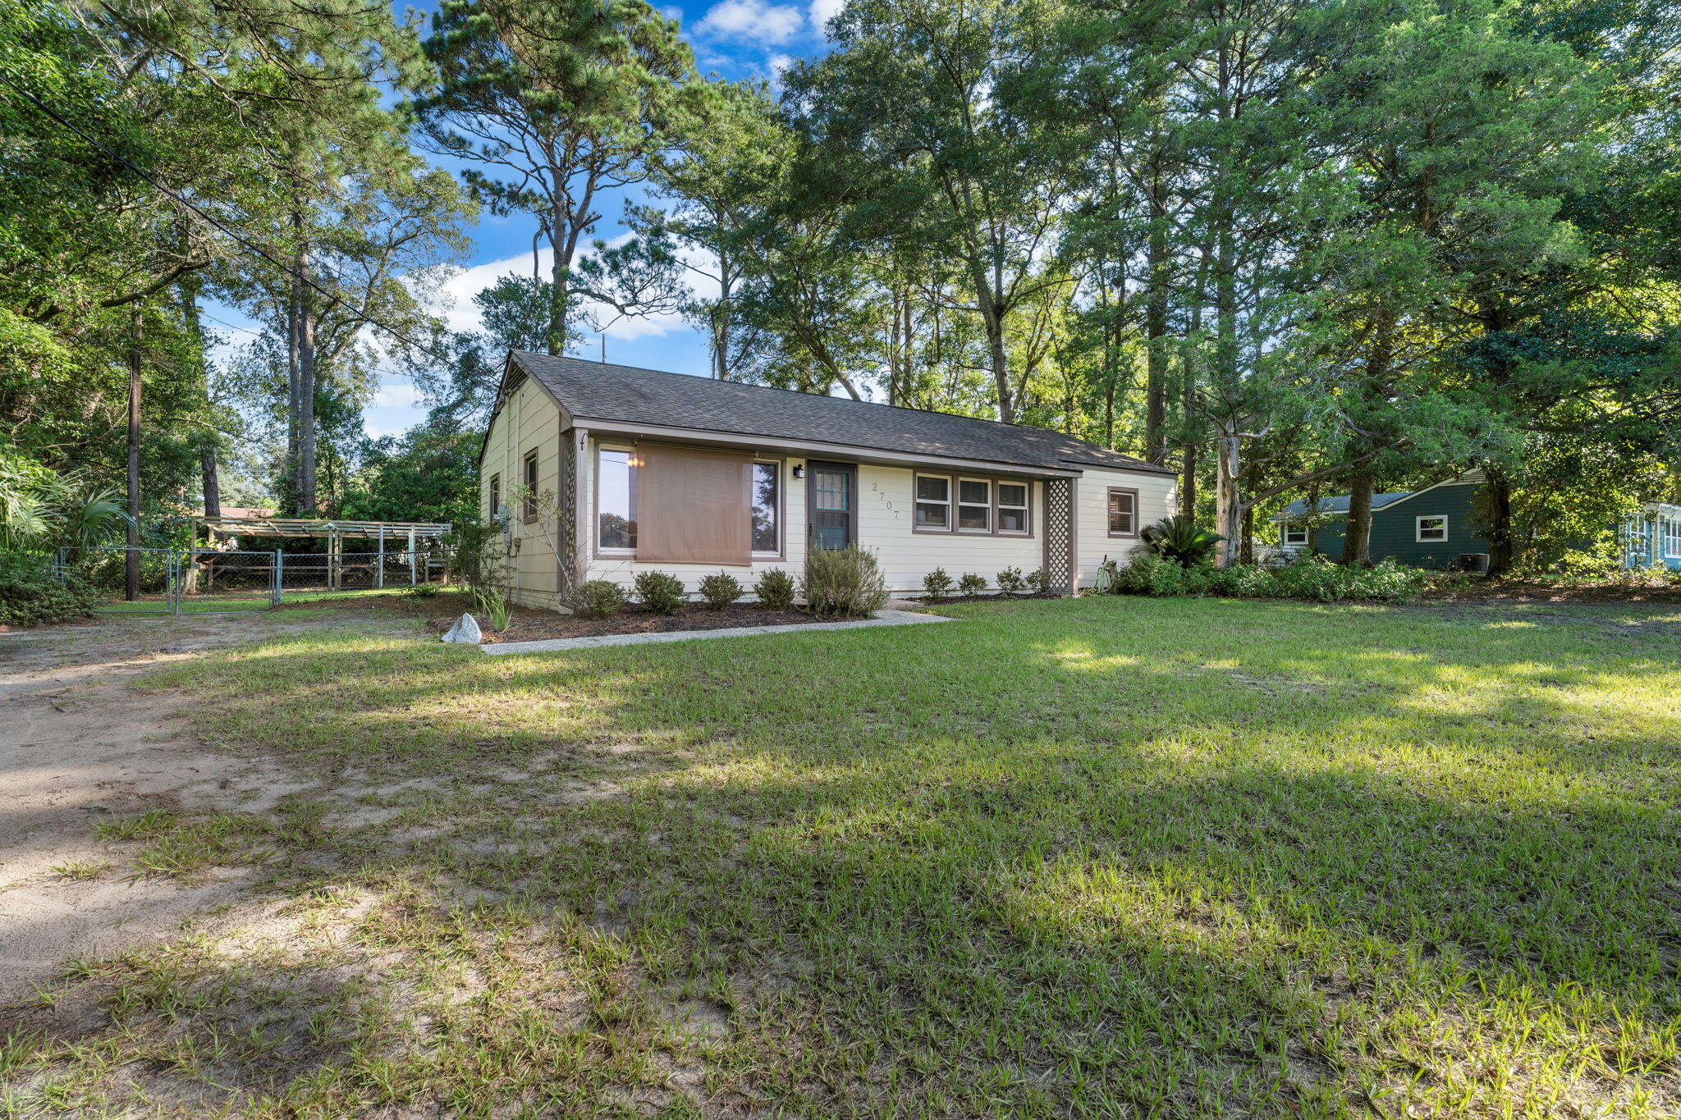
Single-story home entrance with a dark door, light siding, landscaped shrubs, and house number 2707.
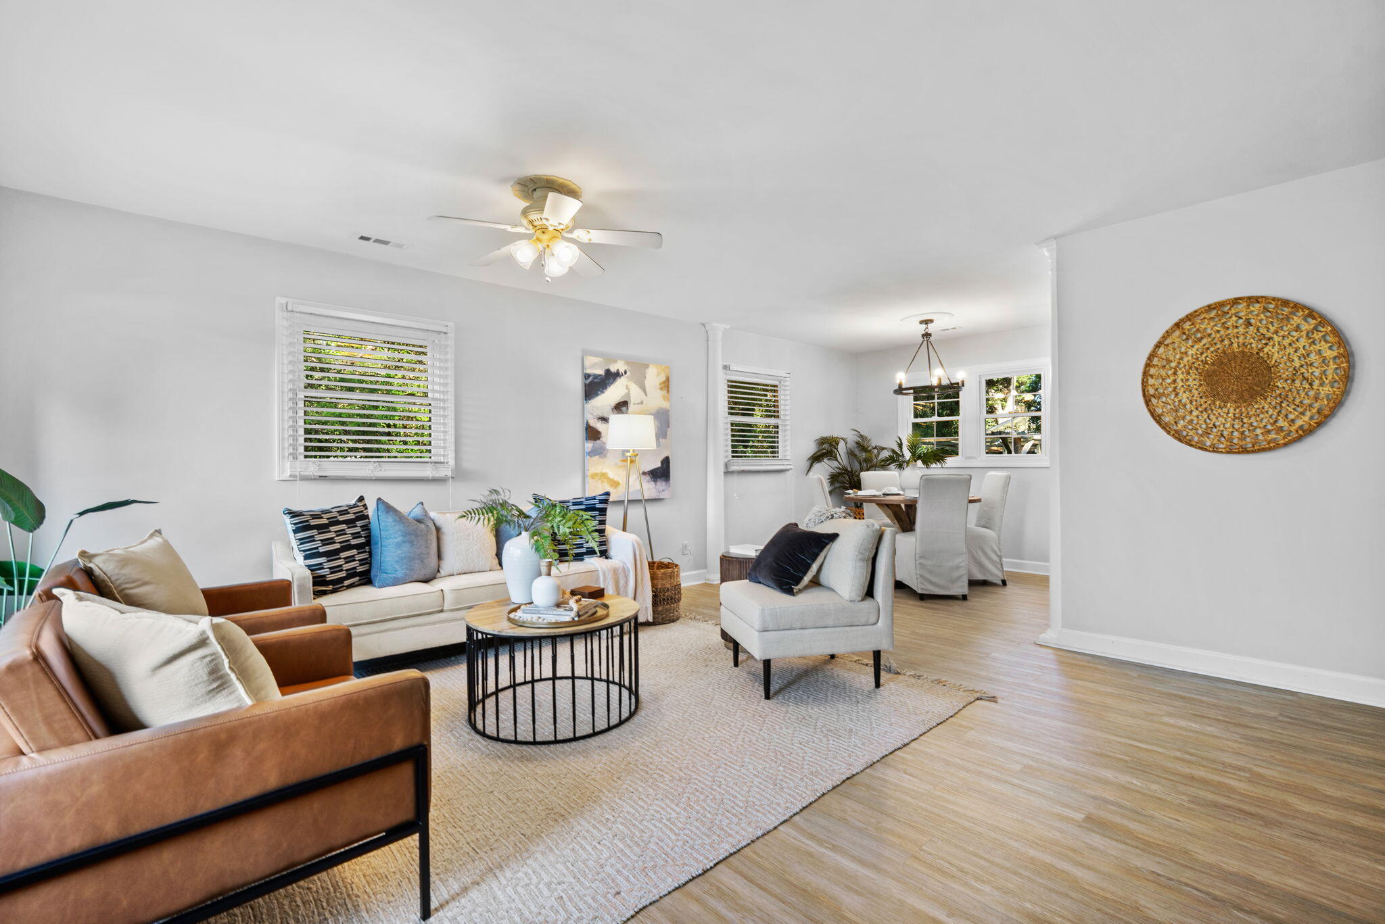
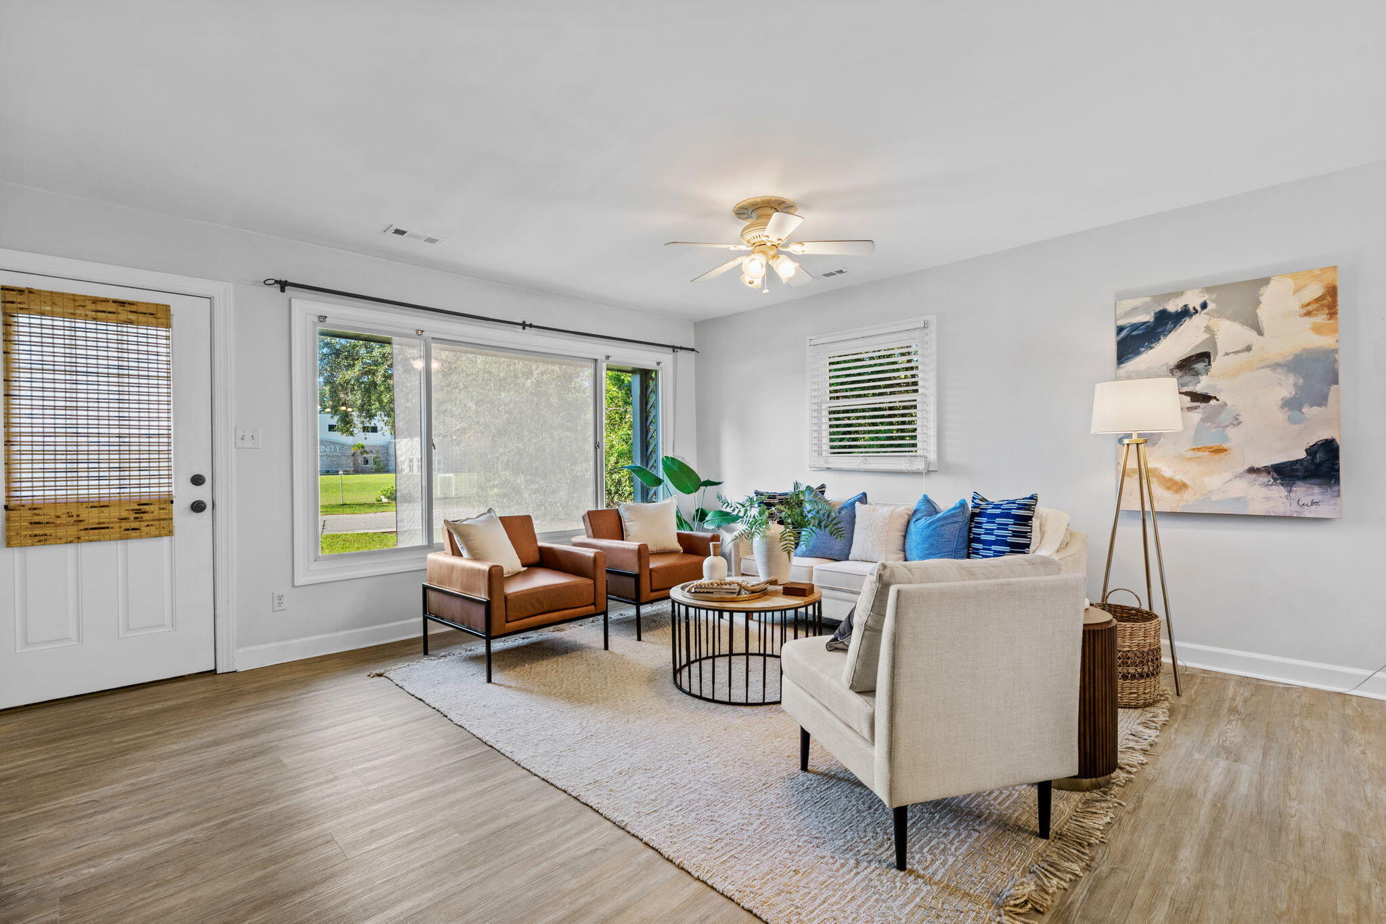
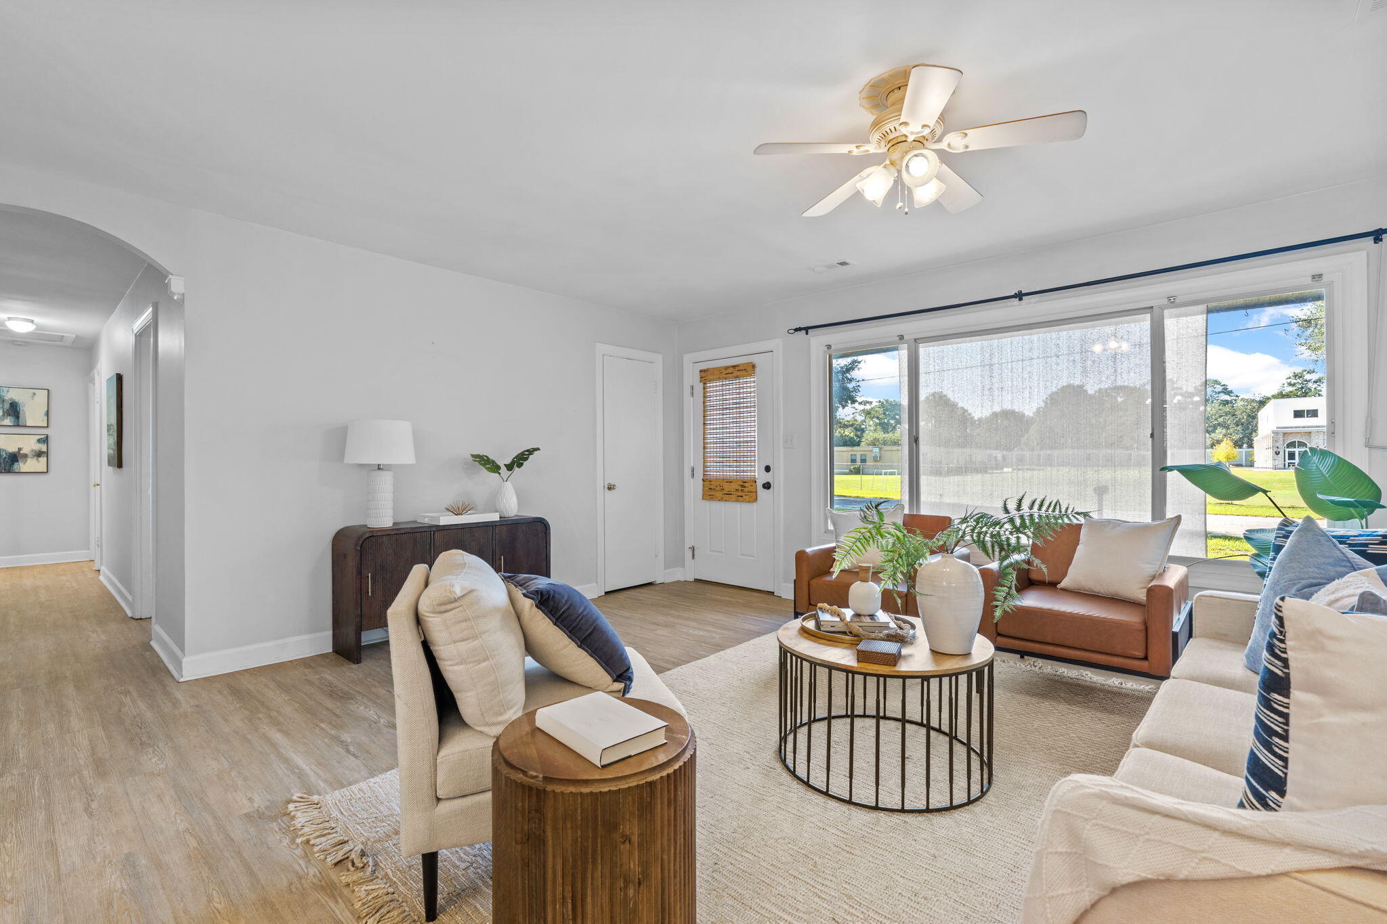
Staged living room opens into a dining area, with neutral sofas, light wood floors, and a large woven rug.
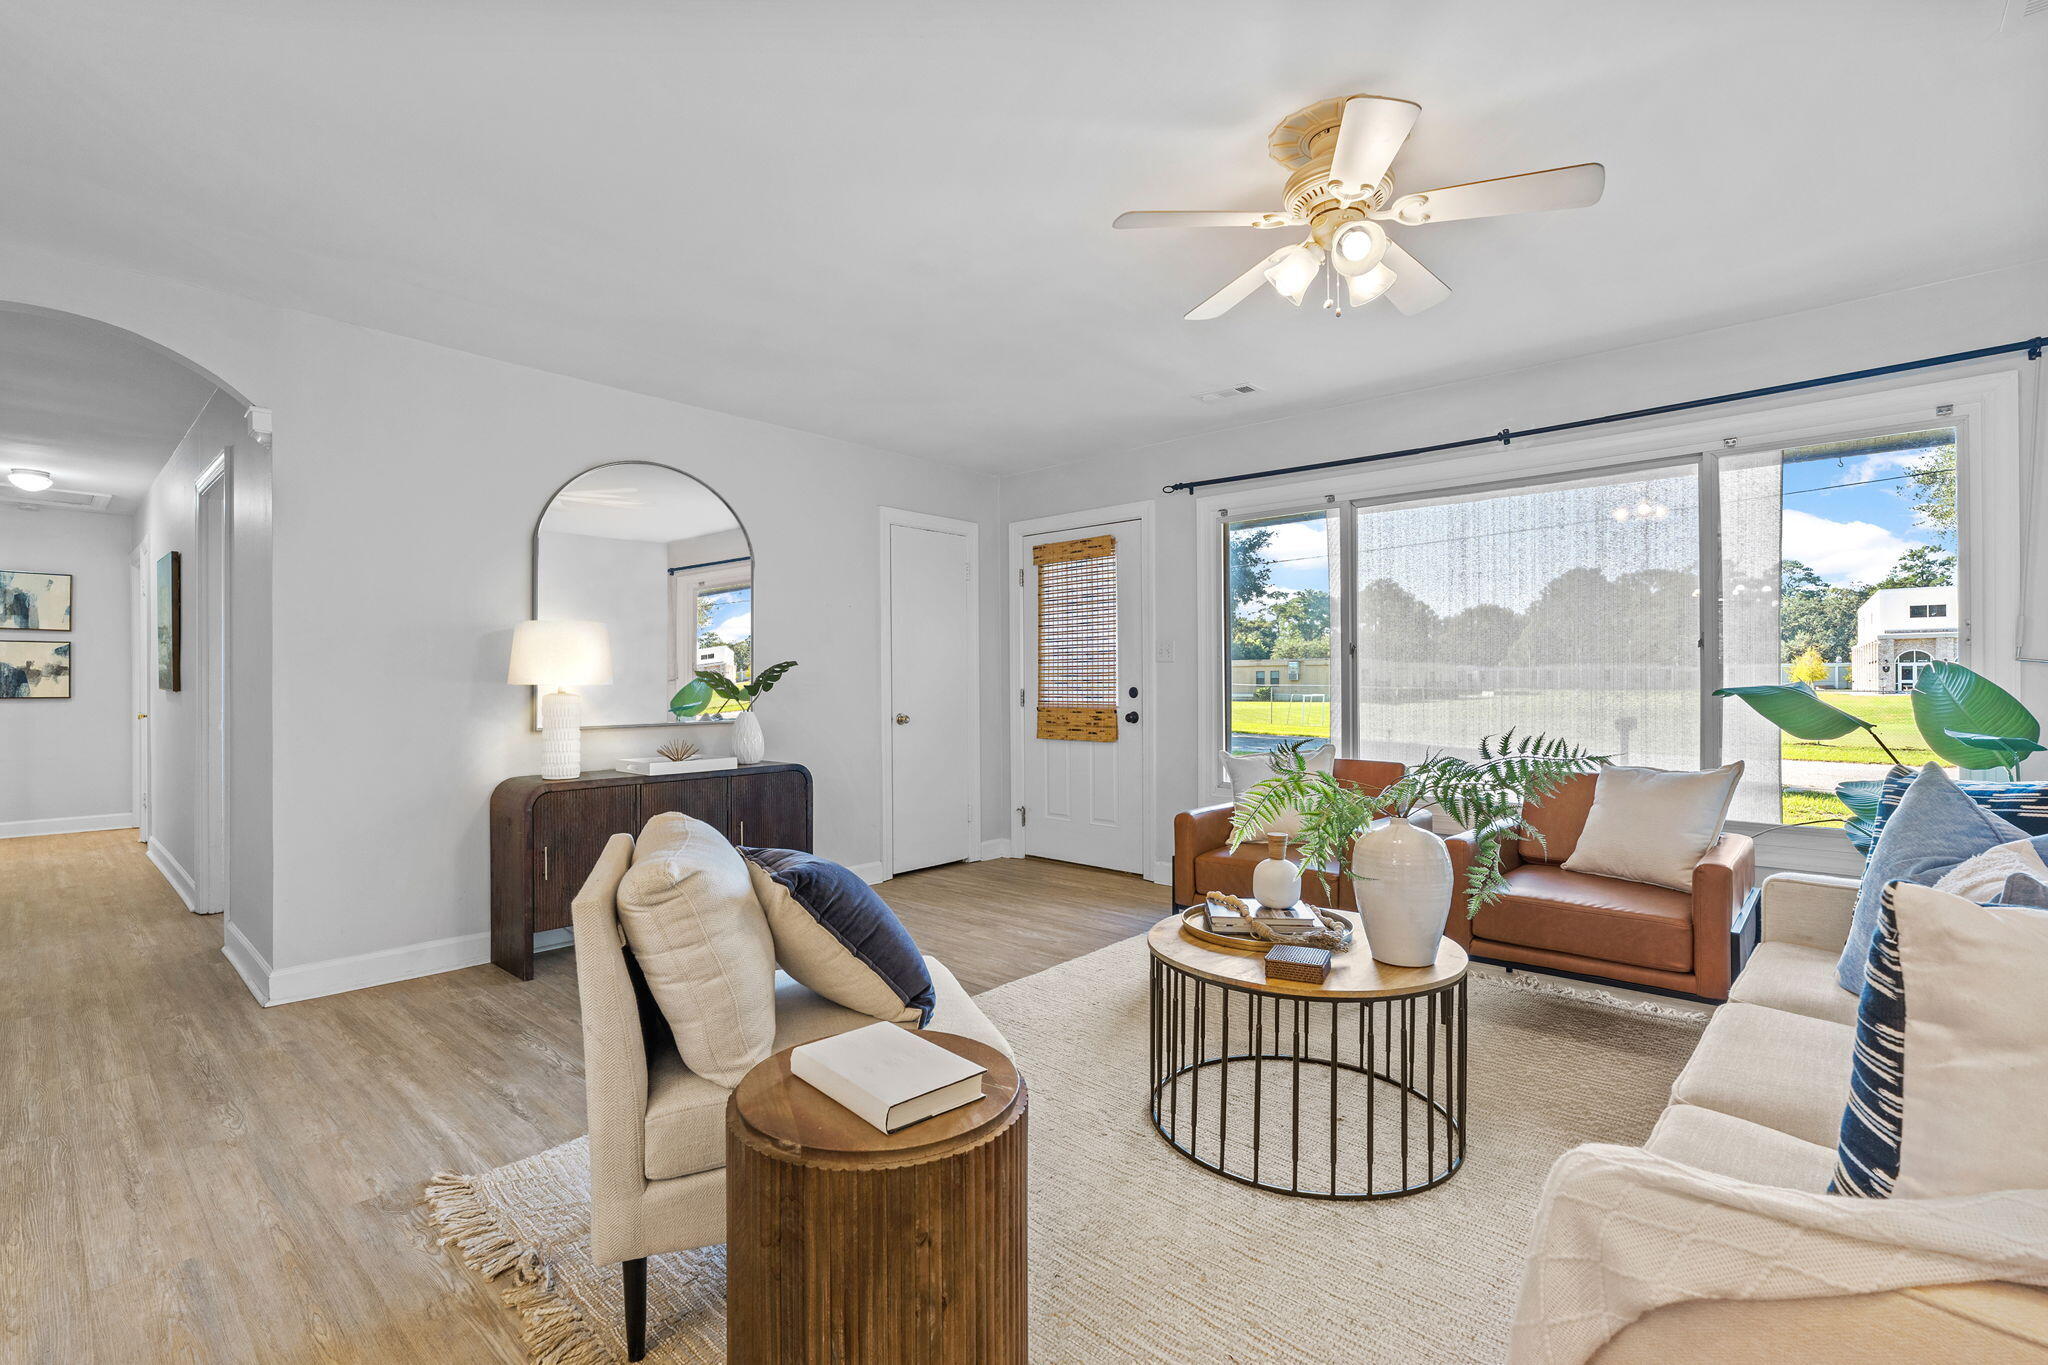
Staged living room with large windows overlooking a sunny lawn.
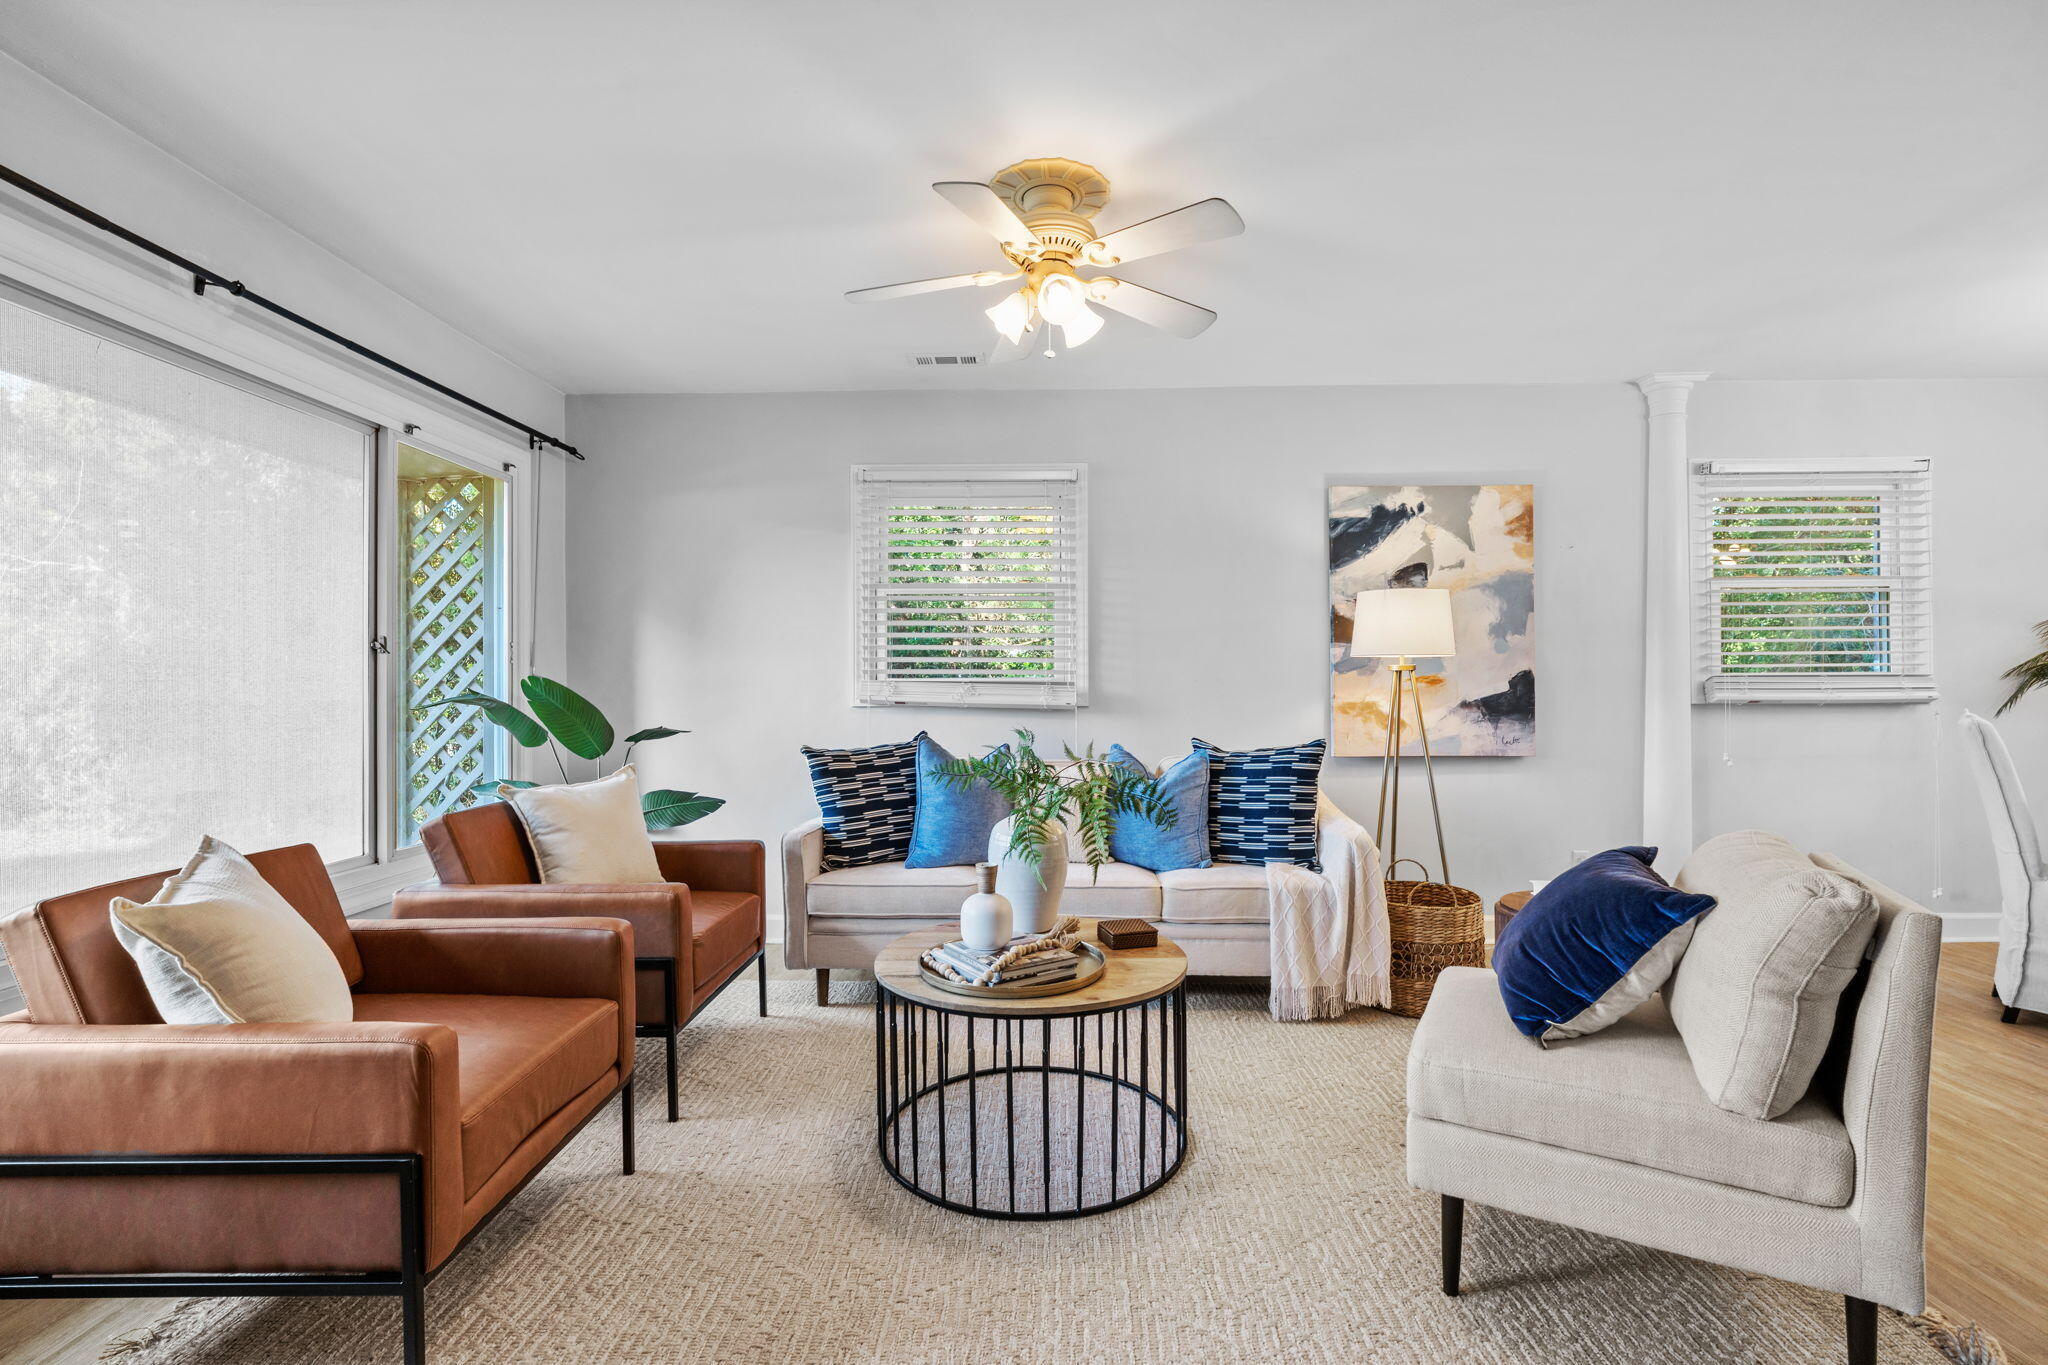
Staged living room with blue-cushioned sofa, brown leather chairs, and round coffee table
Staged living room with a cream sofa, brown leather armchairs, and large windows.
Staged living room with large windows overlooking a lawn and a ceiling fan.
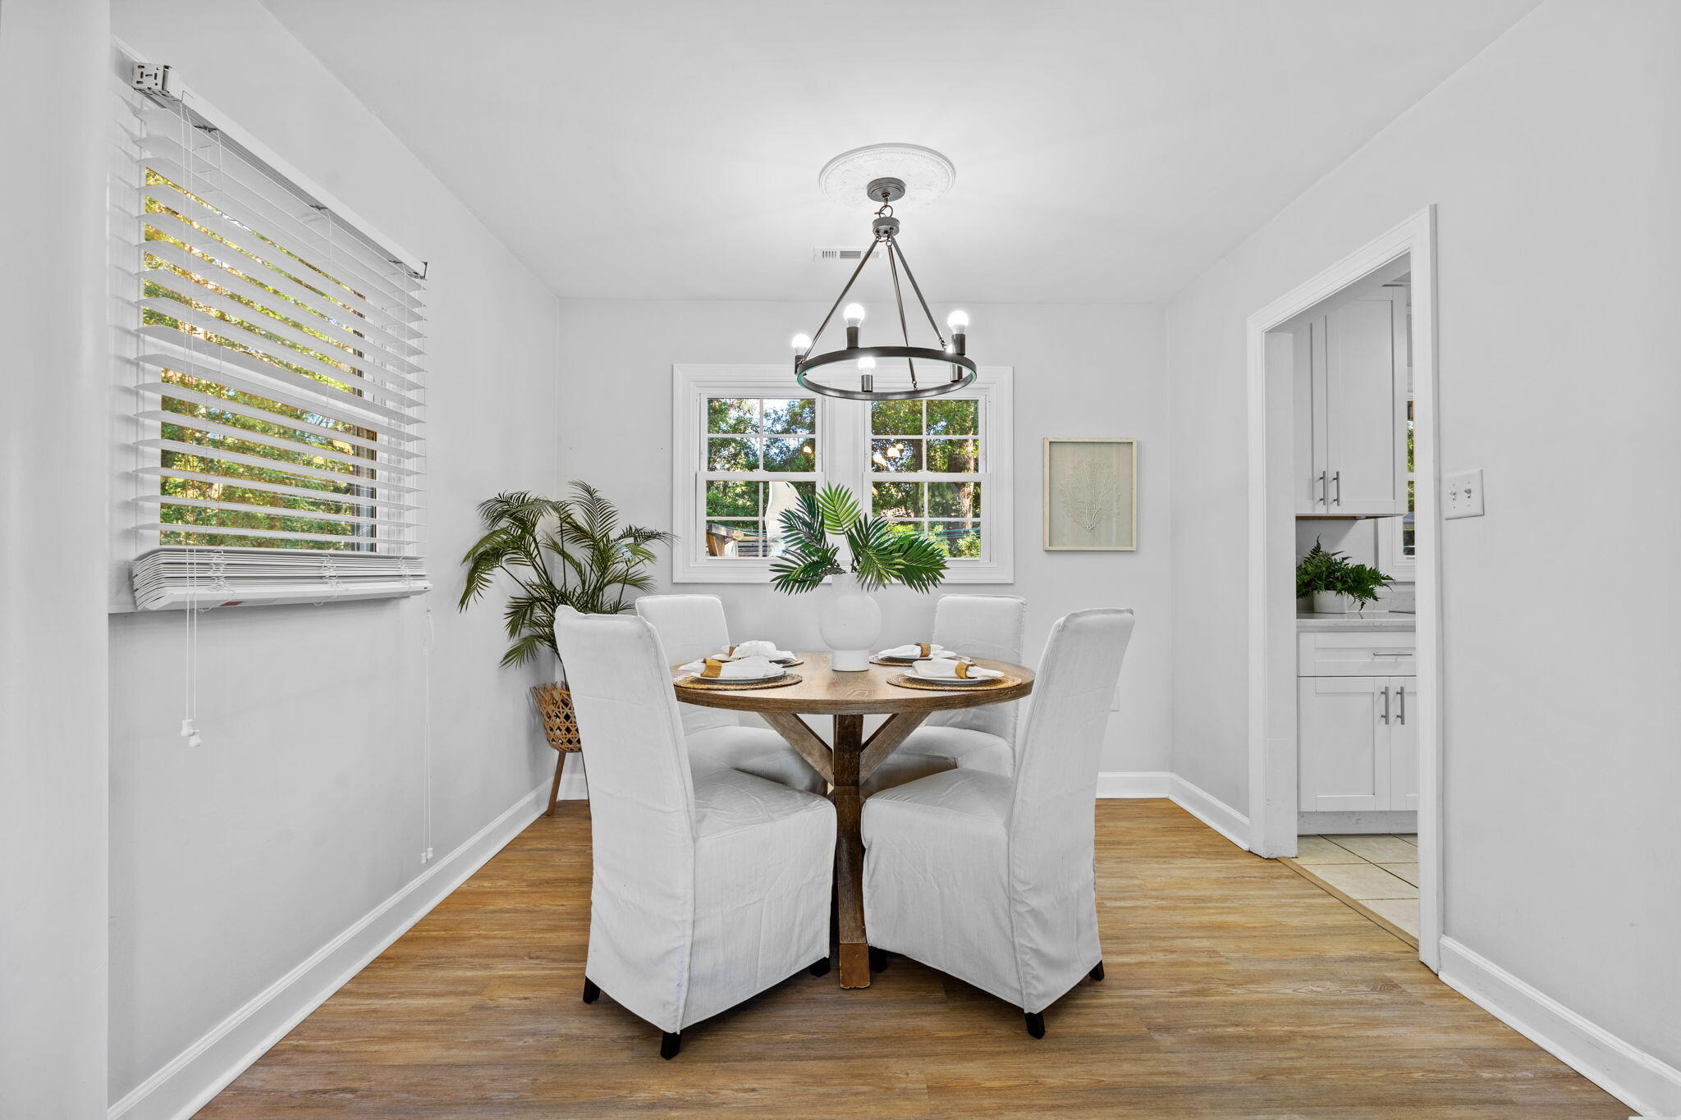
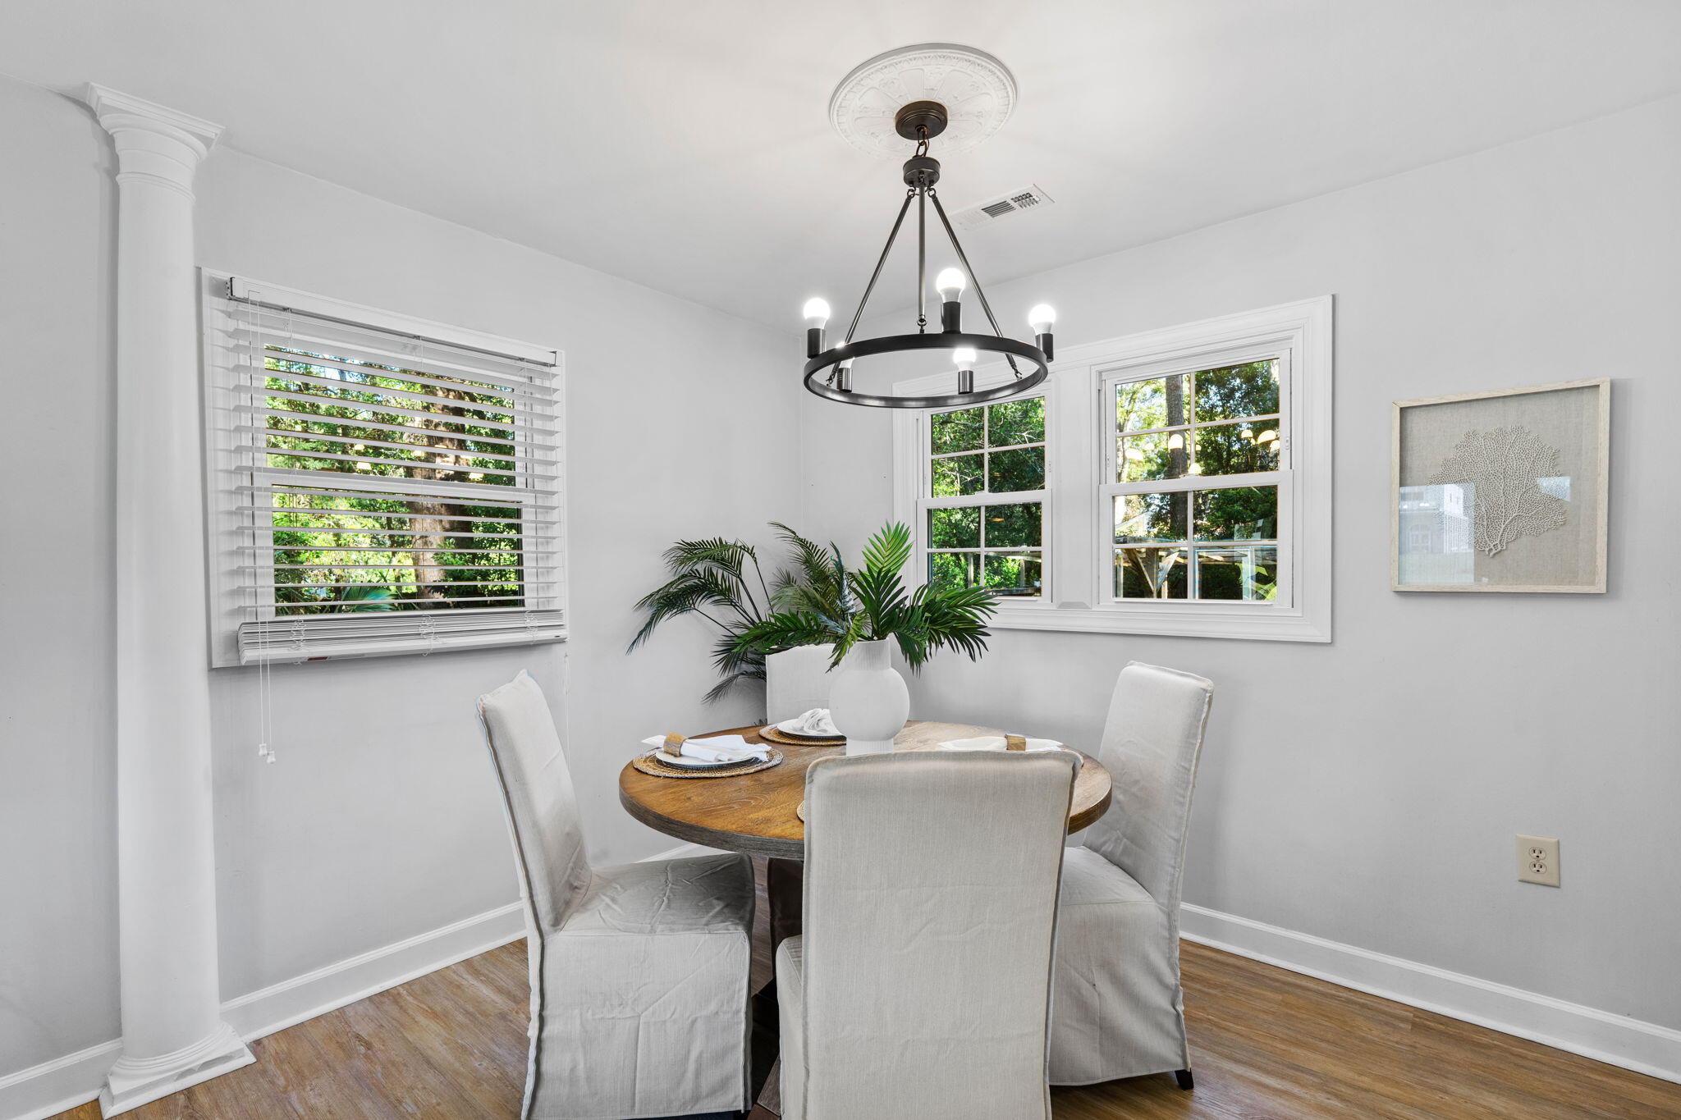
Staged dining room with a round set table, white chairs, wood floors, and large windows.
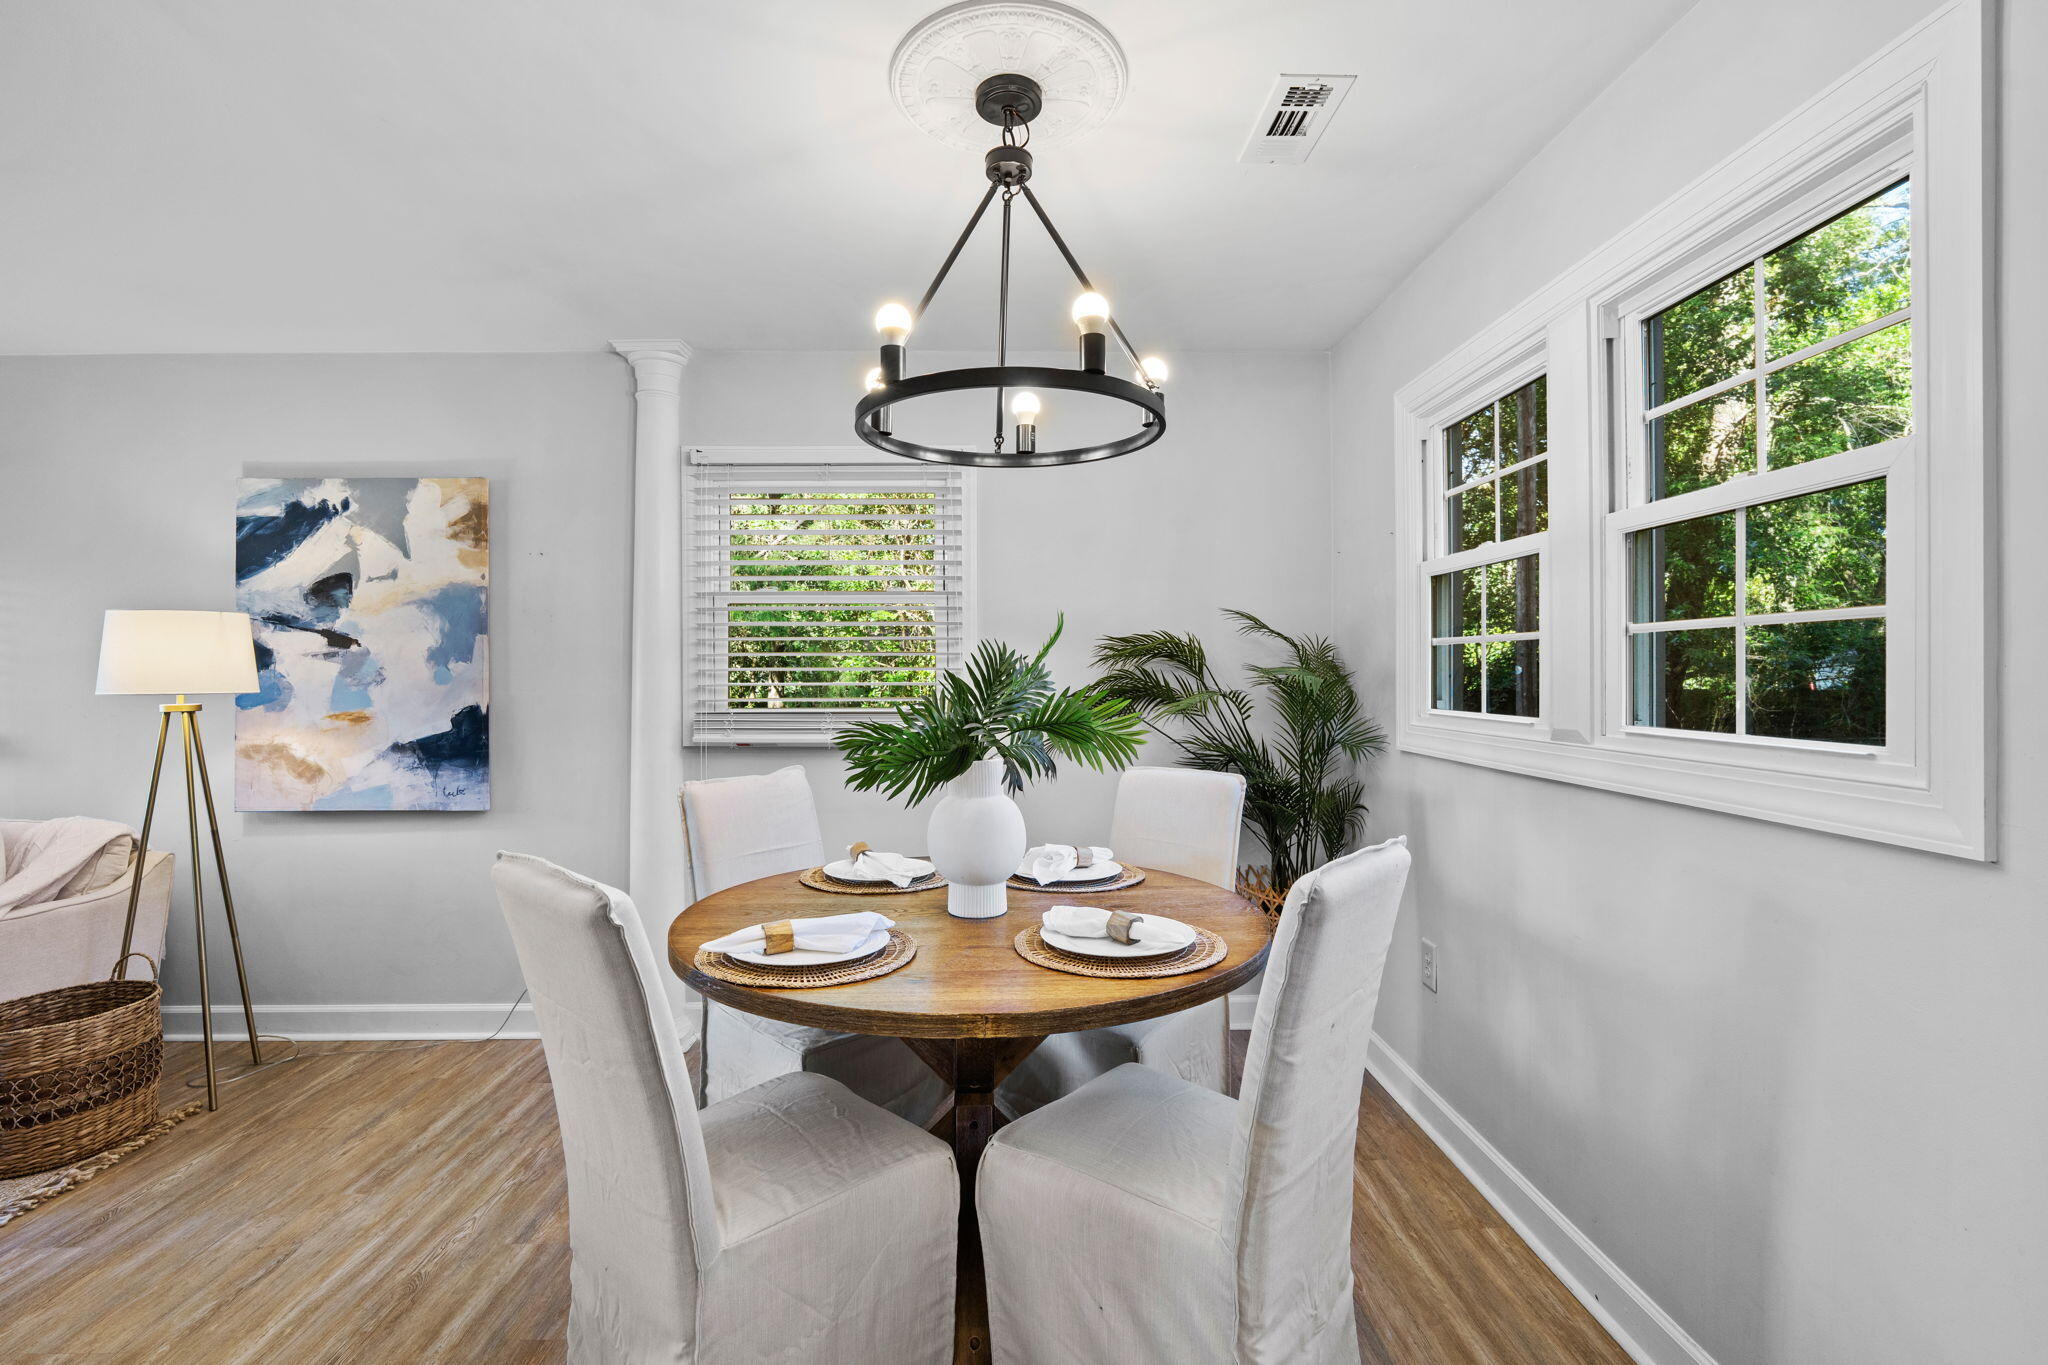
Dining room with a round wood table, white upholstered chairs, and a black ring chandelier.
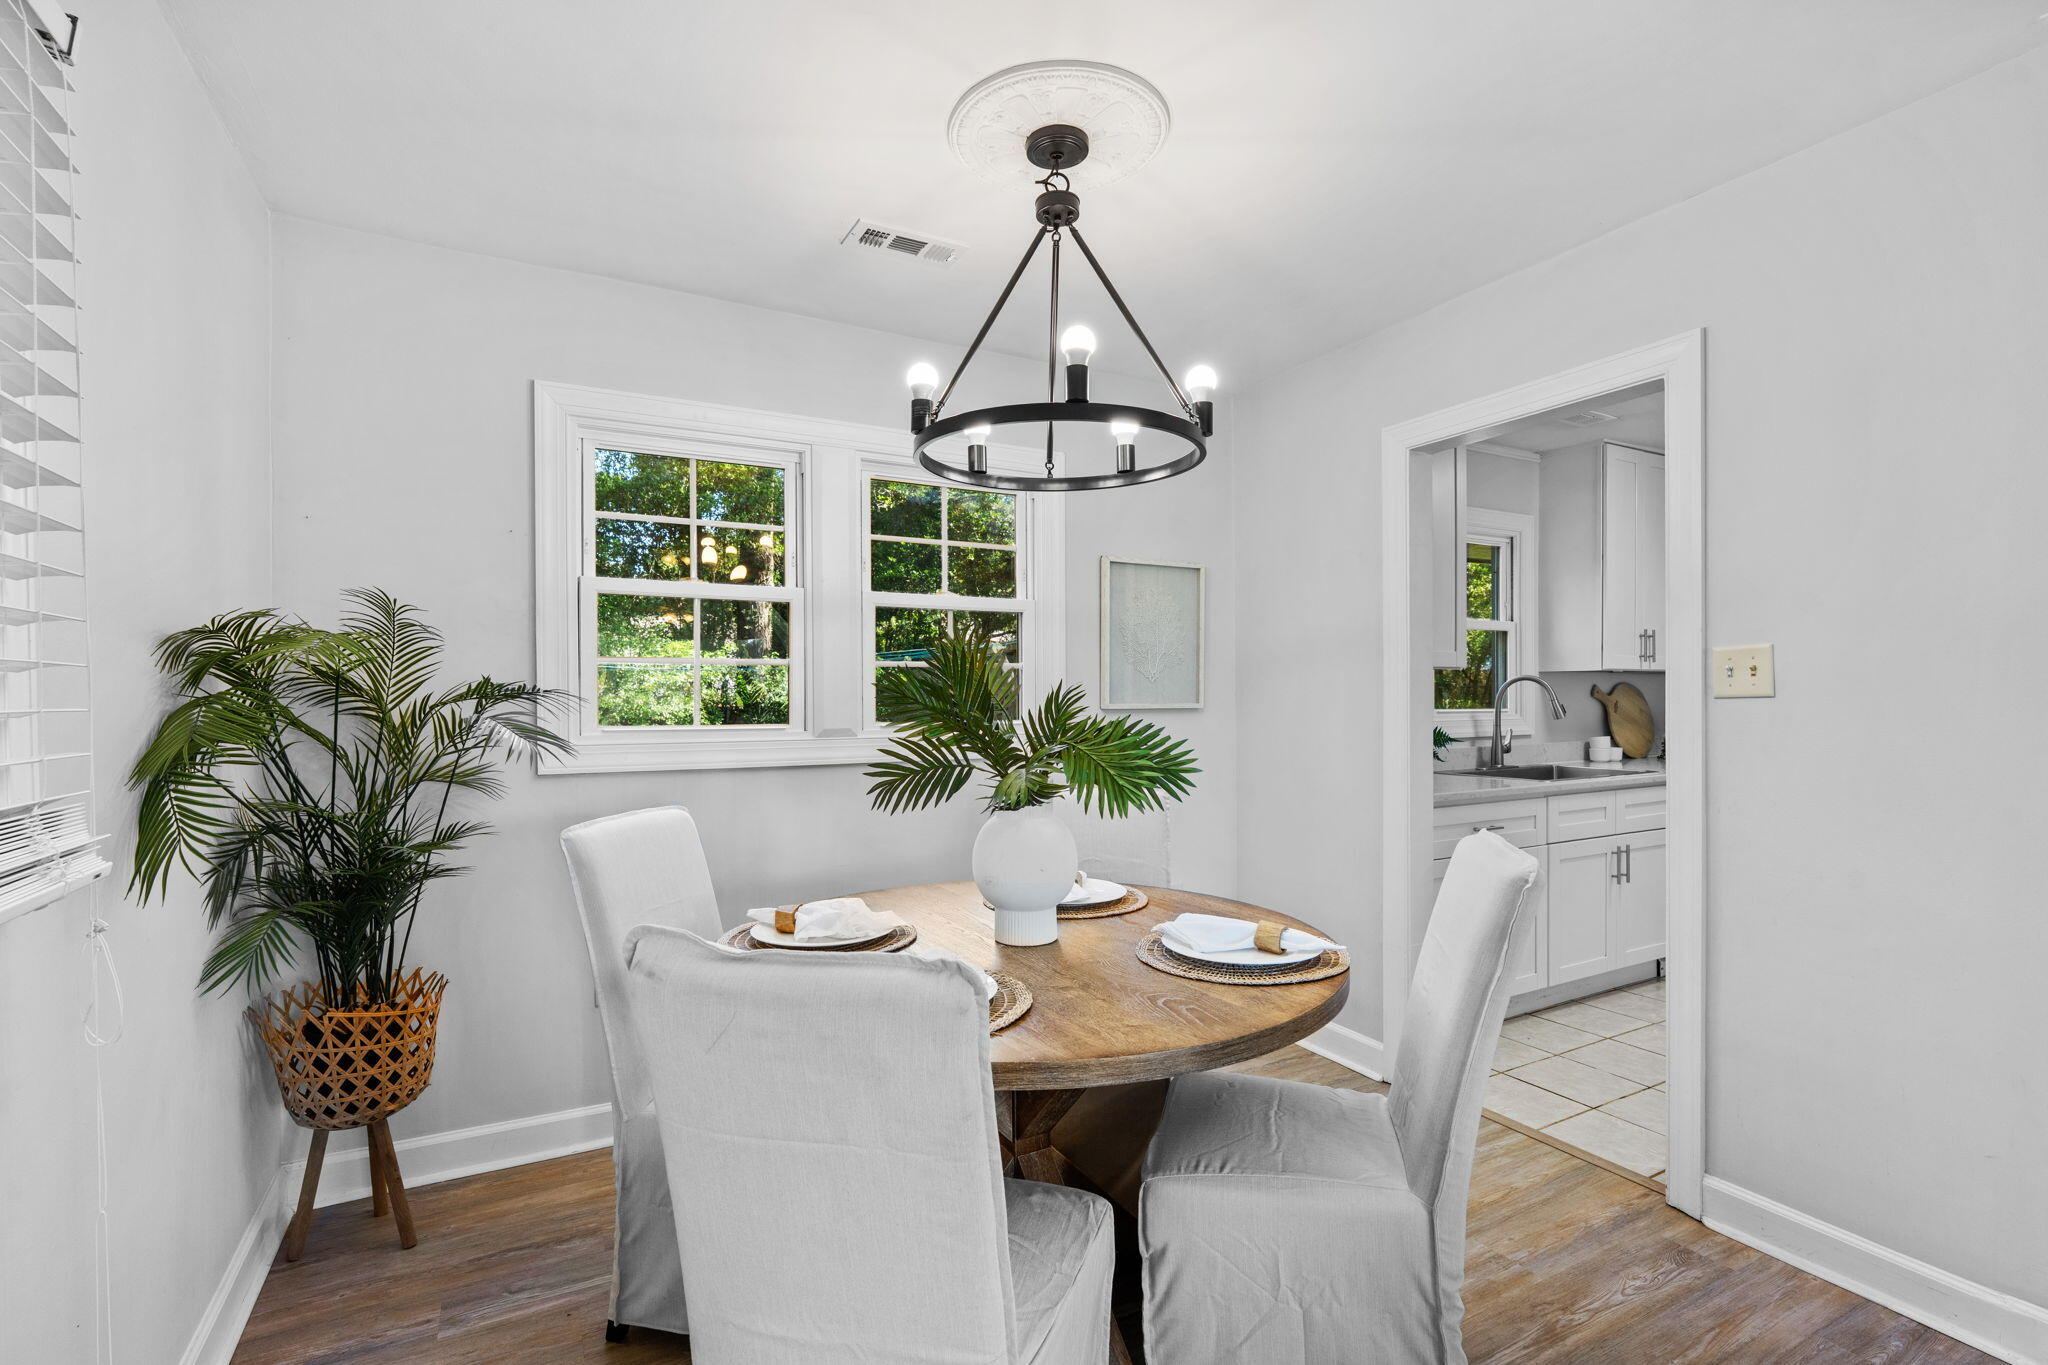
Dining room with a round wood table, white chairs, black chandelier, and doorway to the kitchen.
Dining room with a round wooden table, white chairs, and large windows overlooking trees.
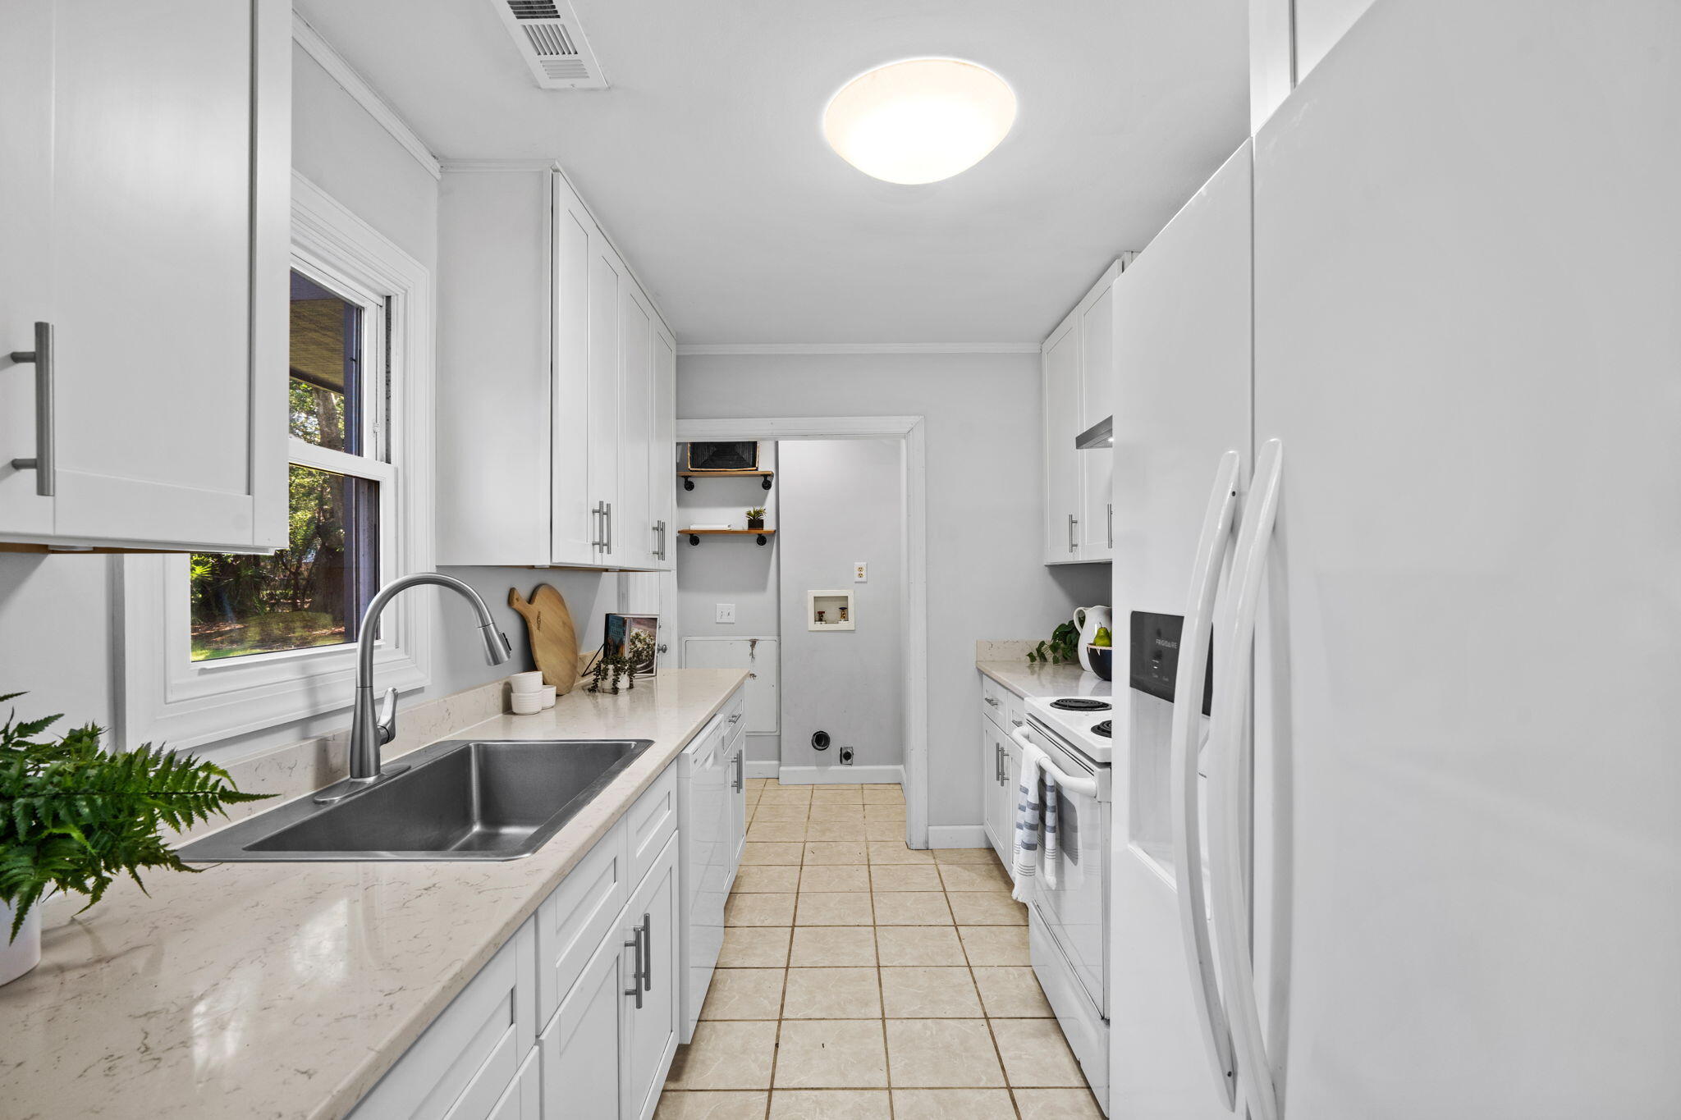
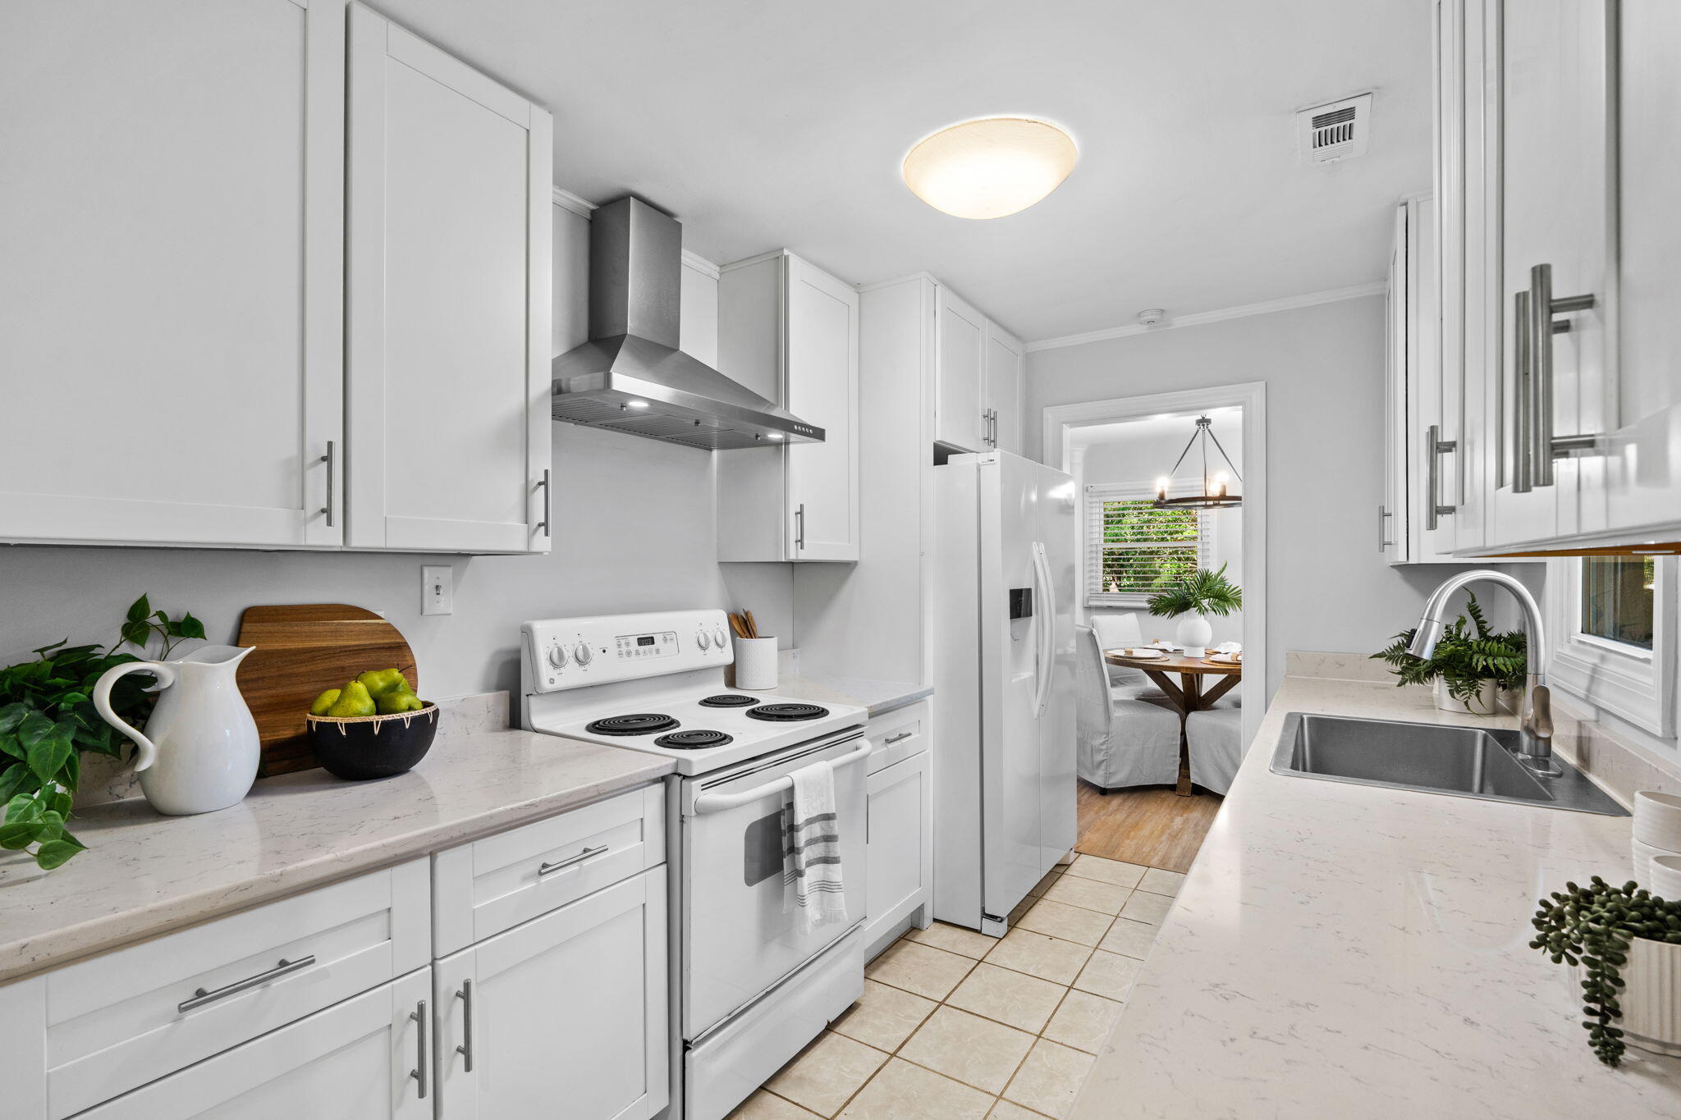
Galley kitchen with white cabinetry, a stone counter, stainless sink beneath a window, and tiled floor.
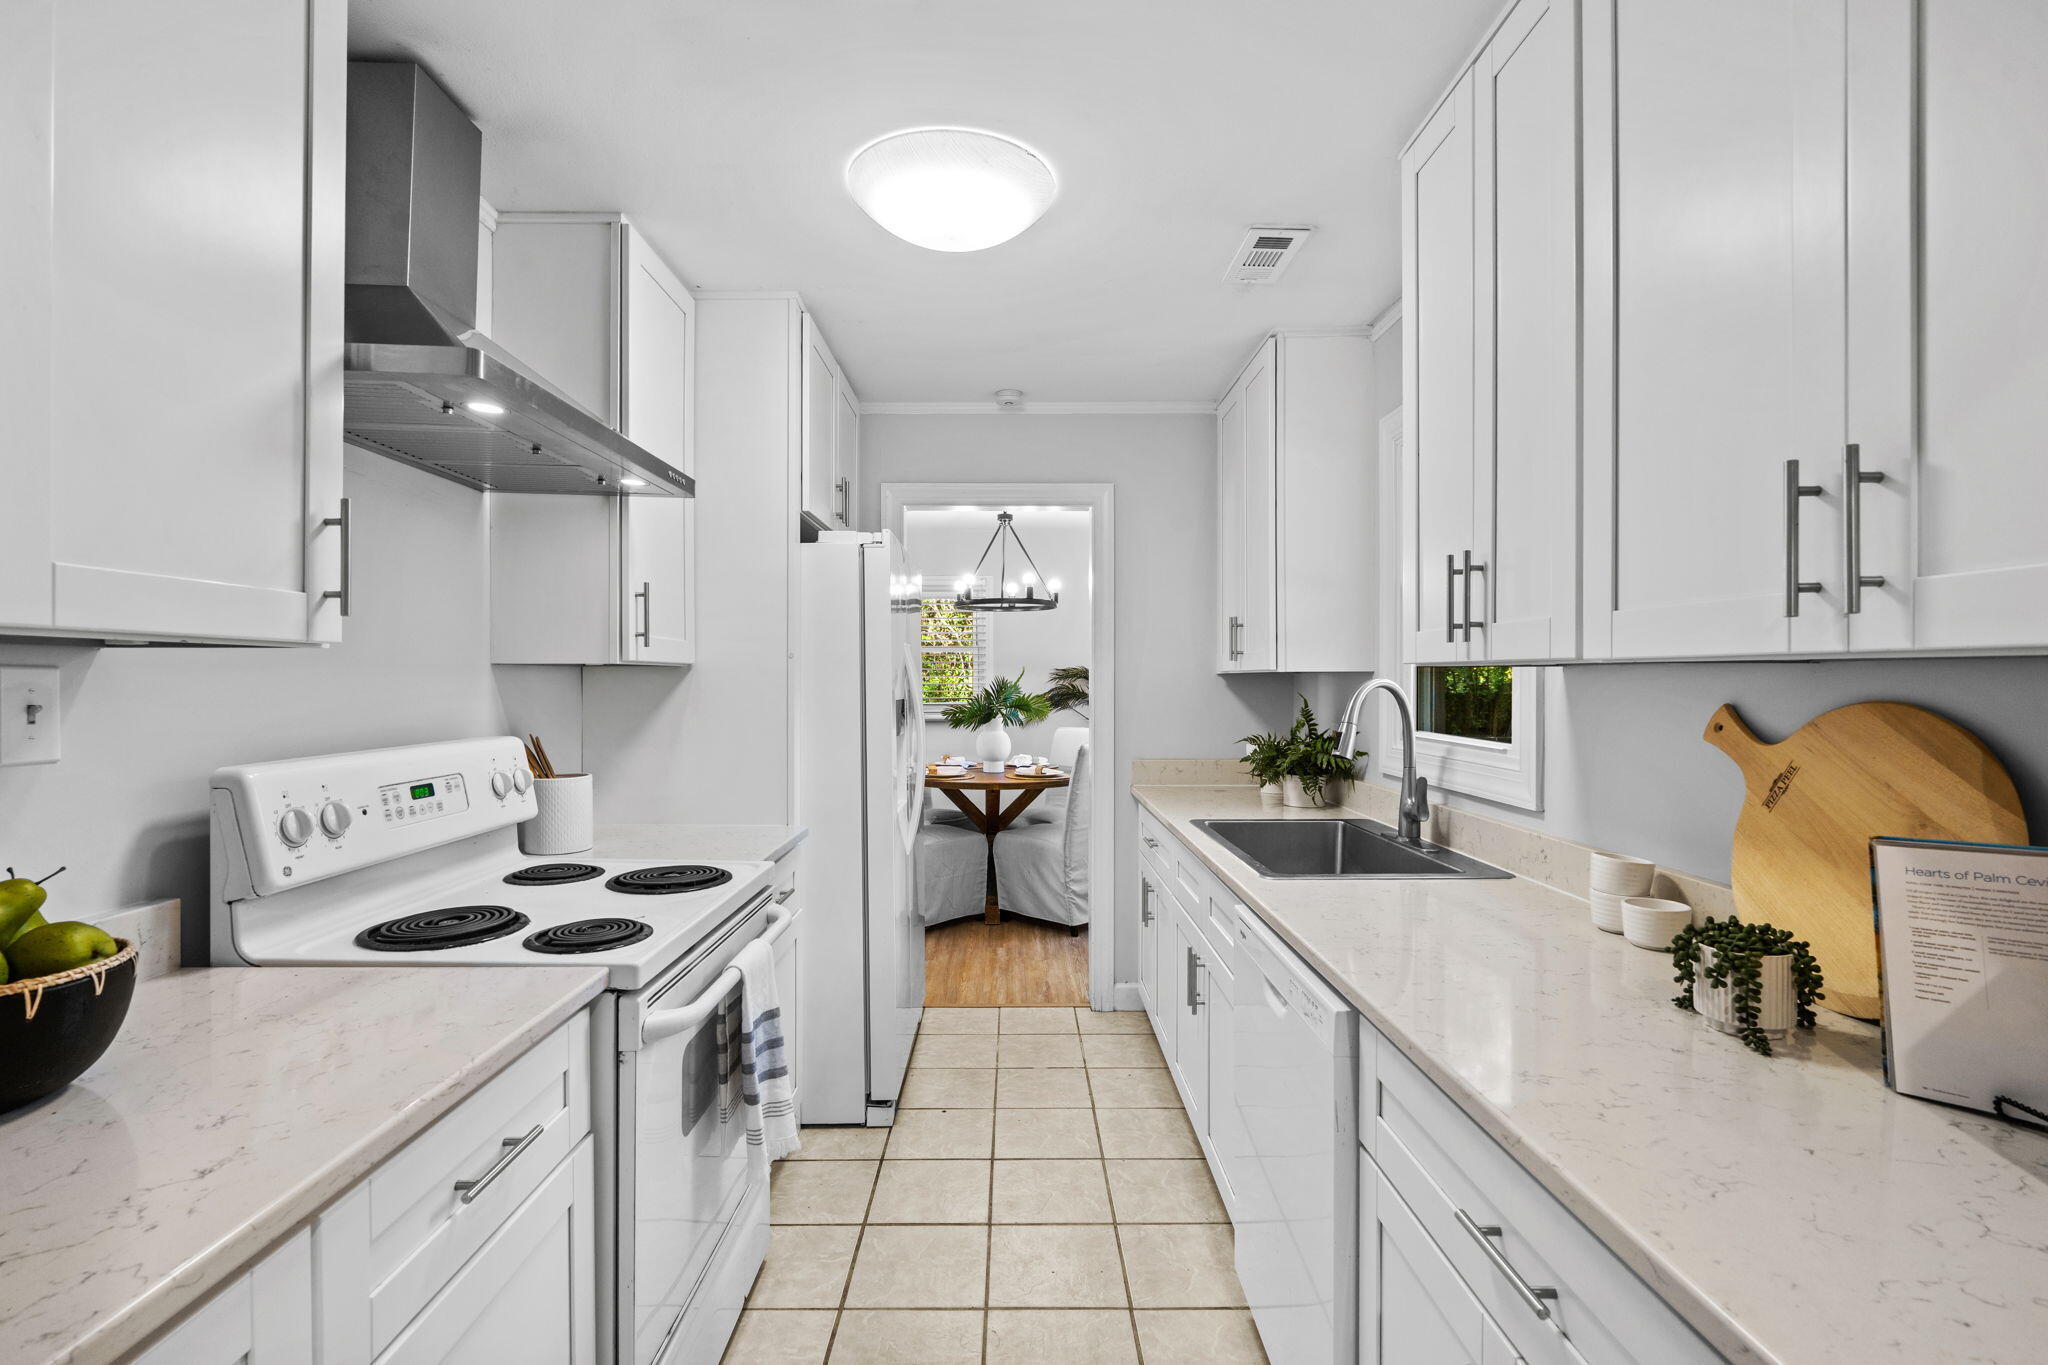
White kitchen with pale stone counters, electric range, and a view through to the dining area.
Bright white kitchen with stone counters, electric range, and a view into the dining area.
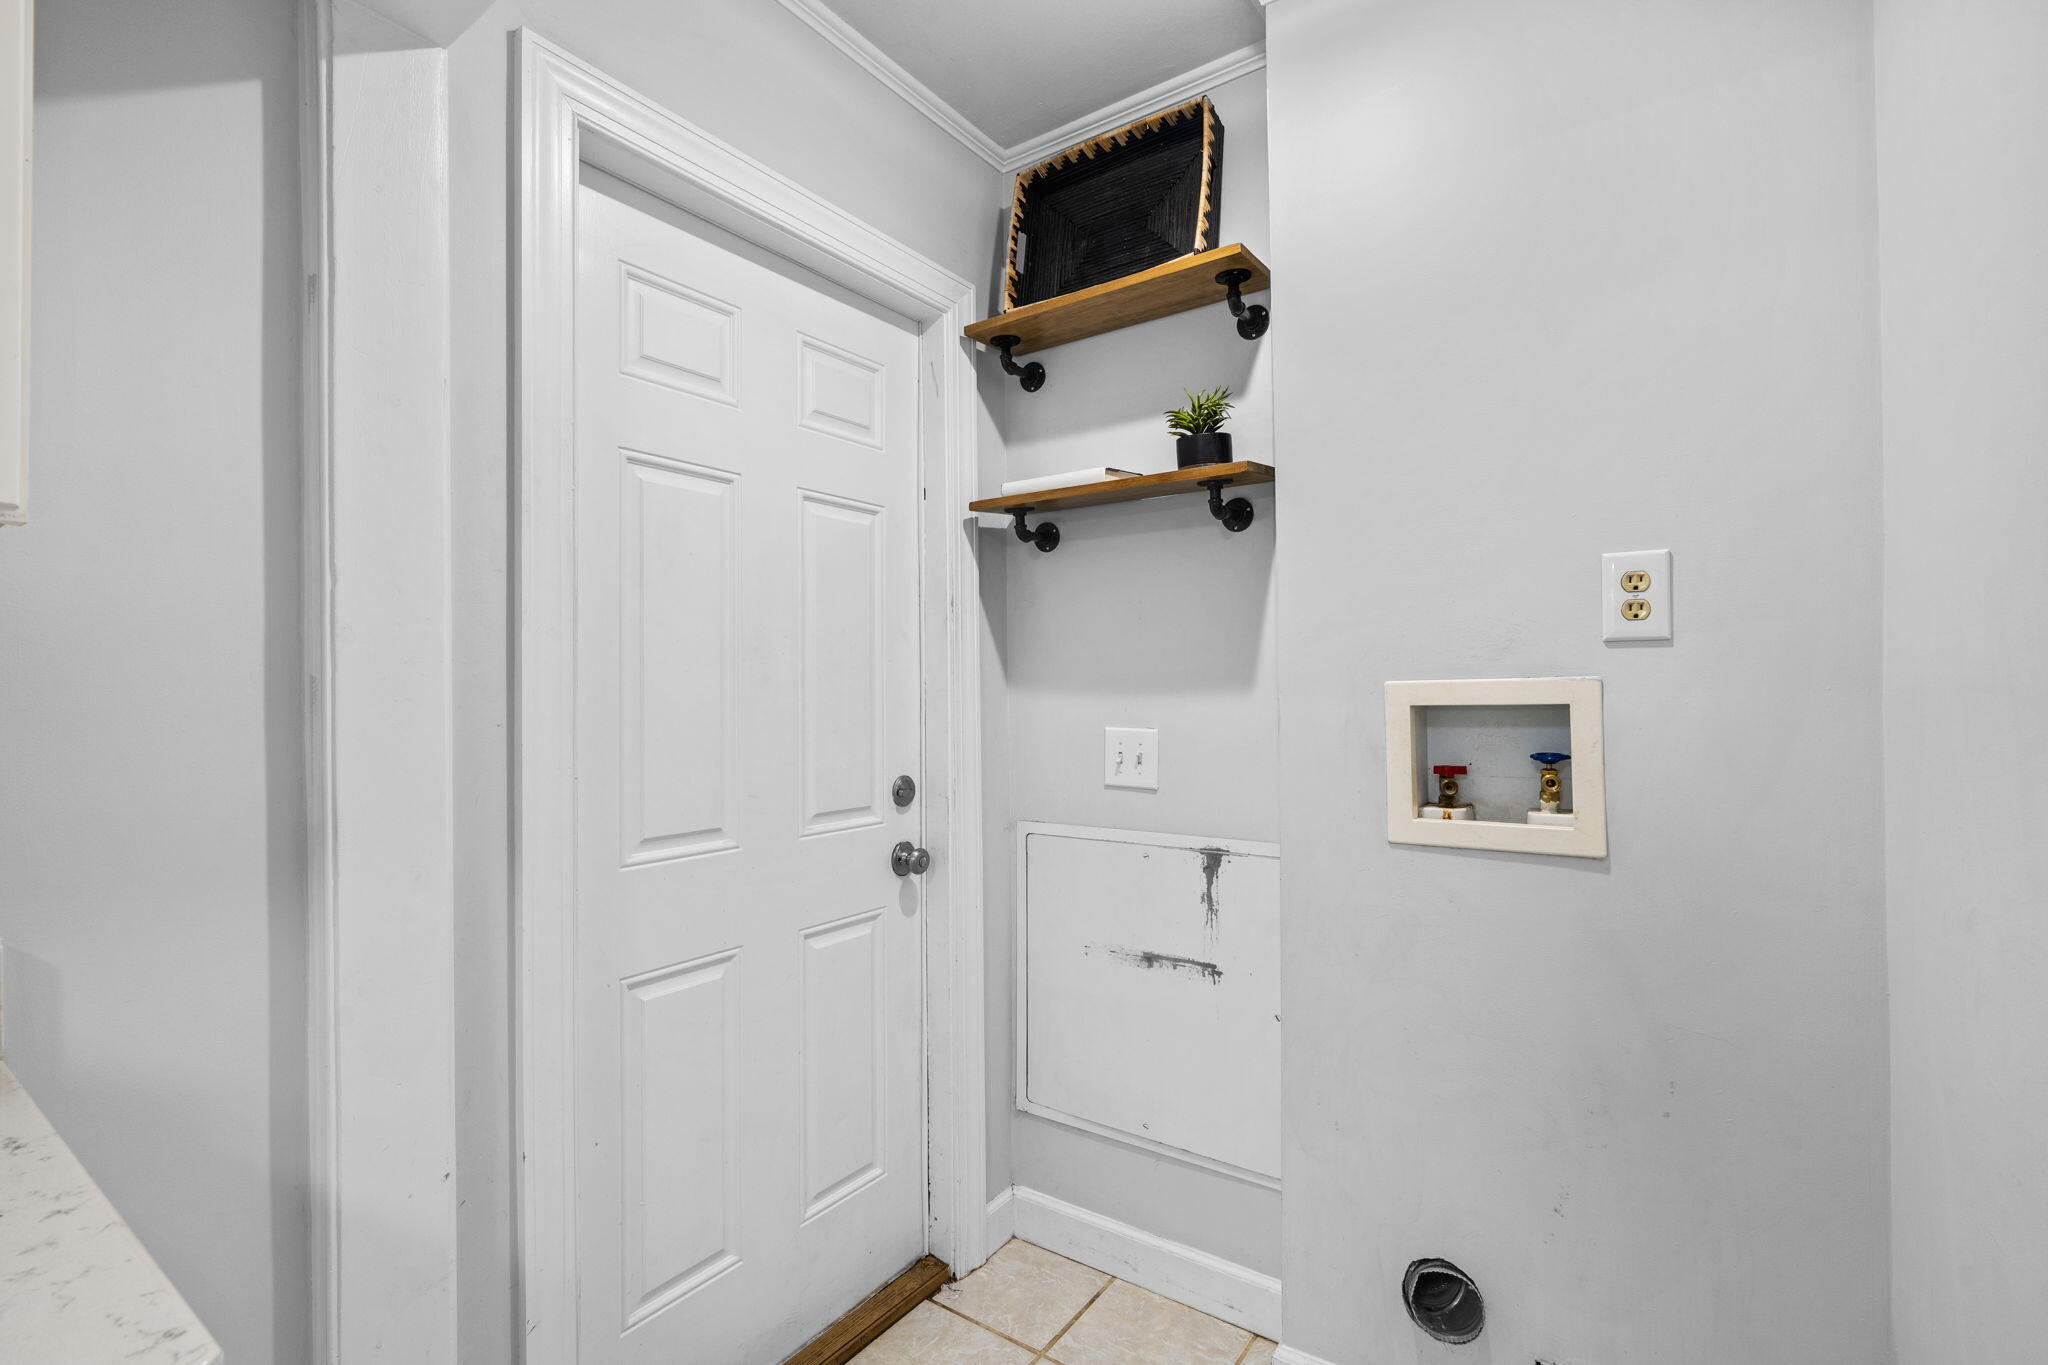
Laundry area with washer hookups, wooden wall shelves, and a white paneled door.
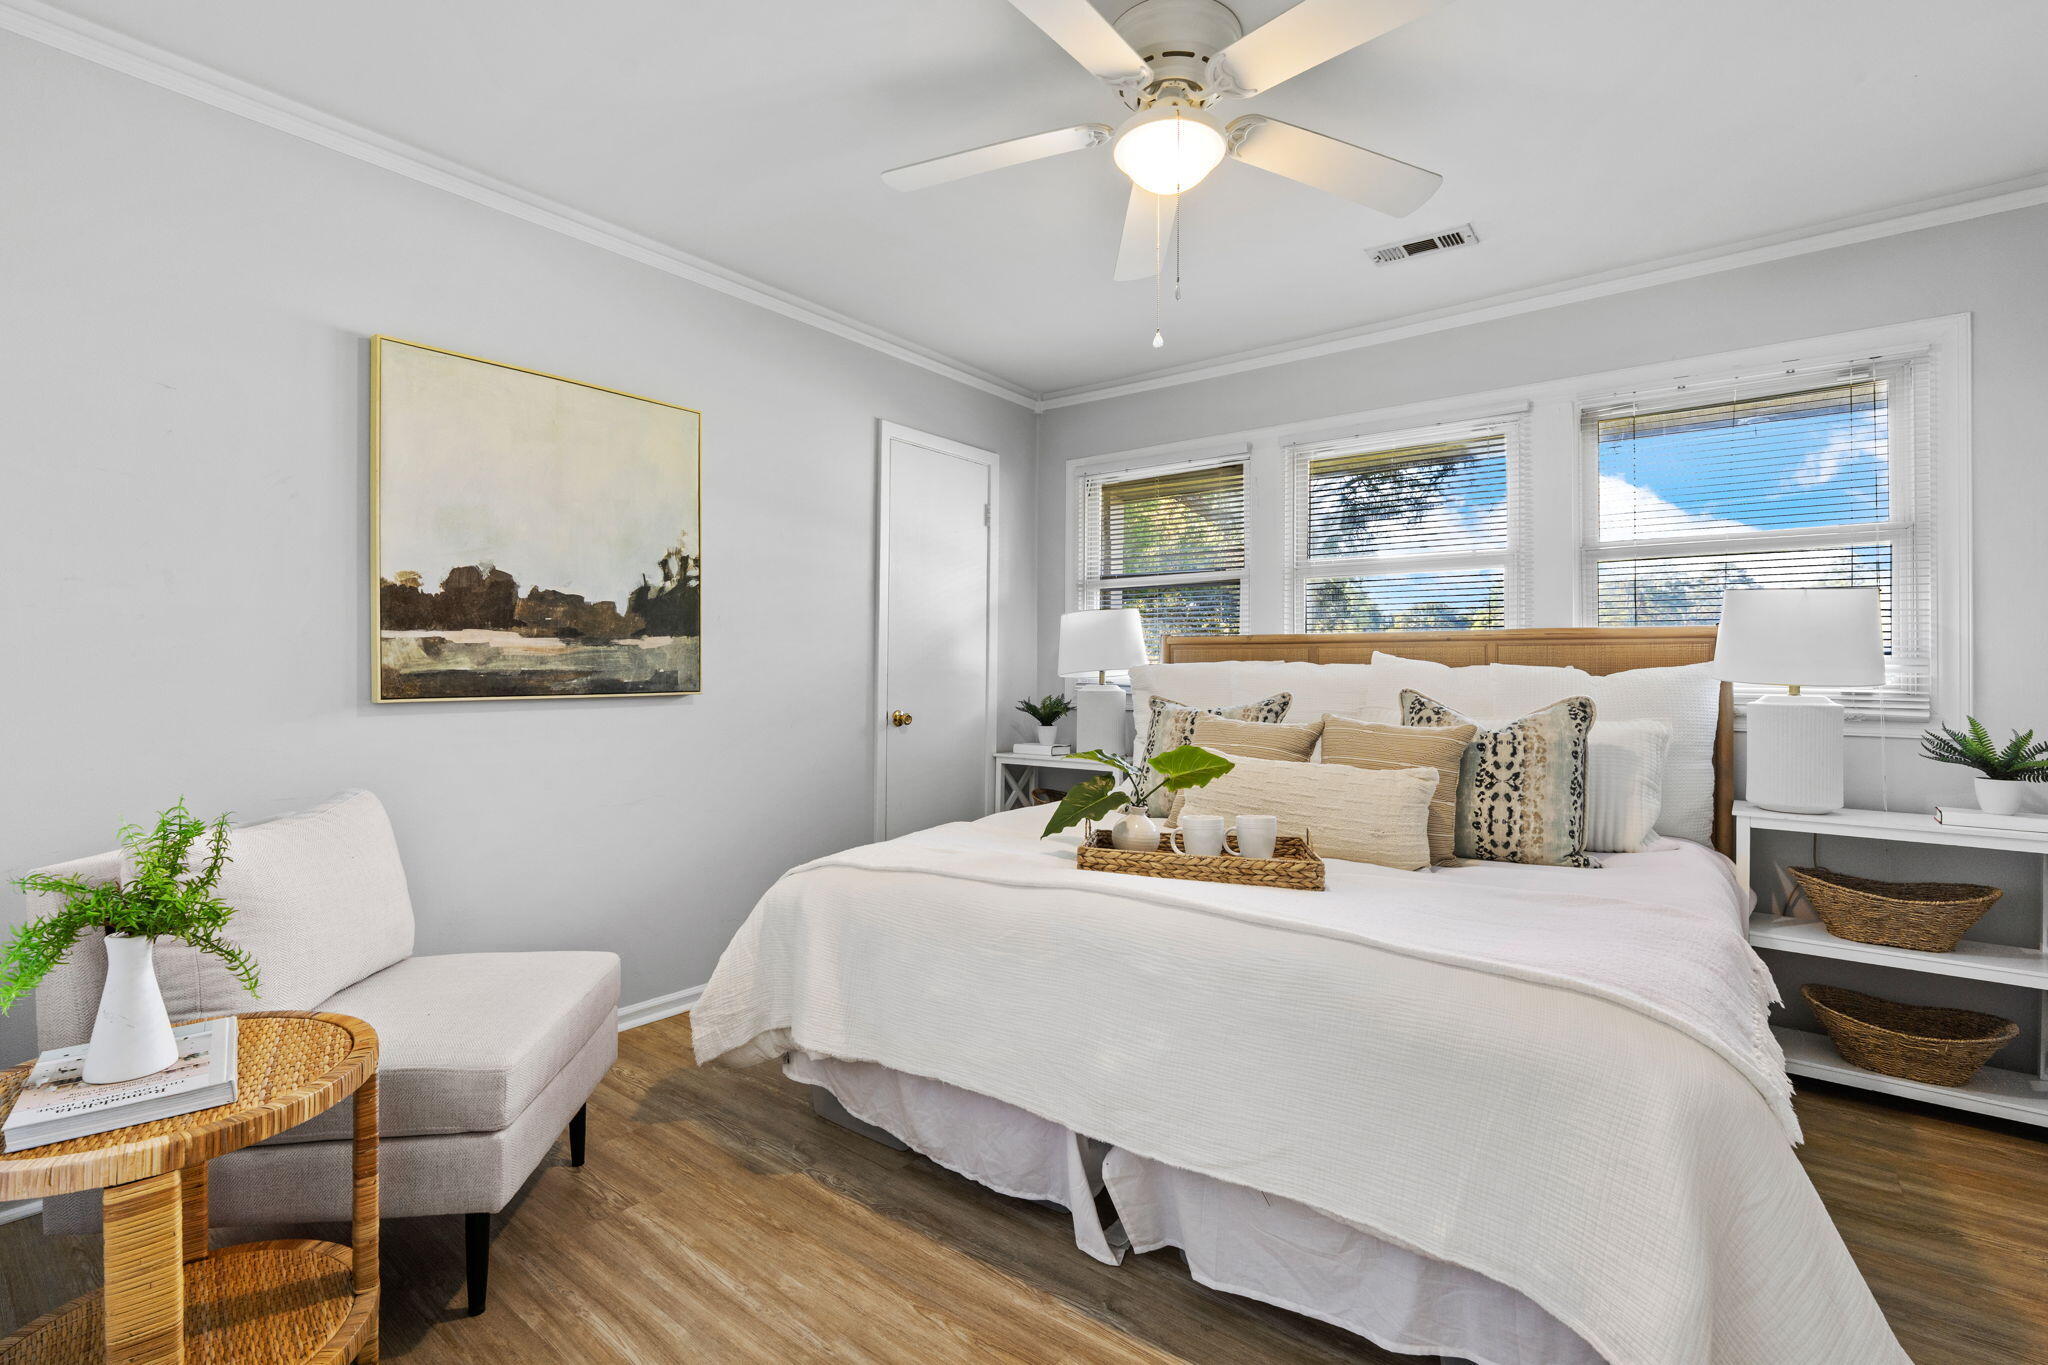
Bright staged bedroom with a white bed, ceiling fan, and windows with blinds.
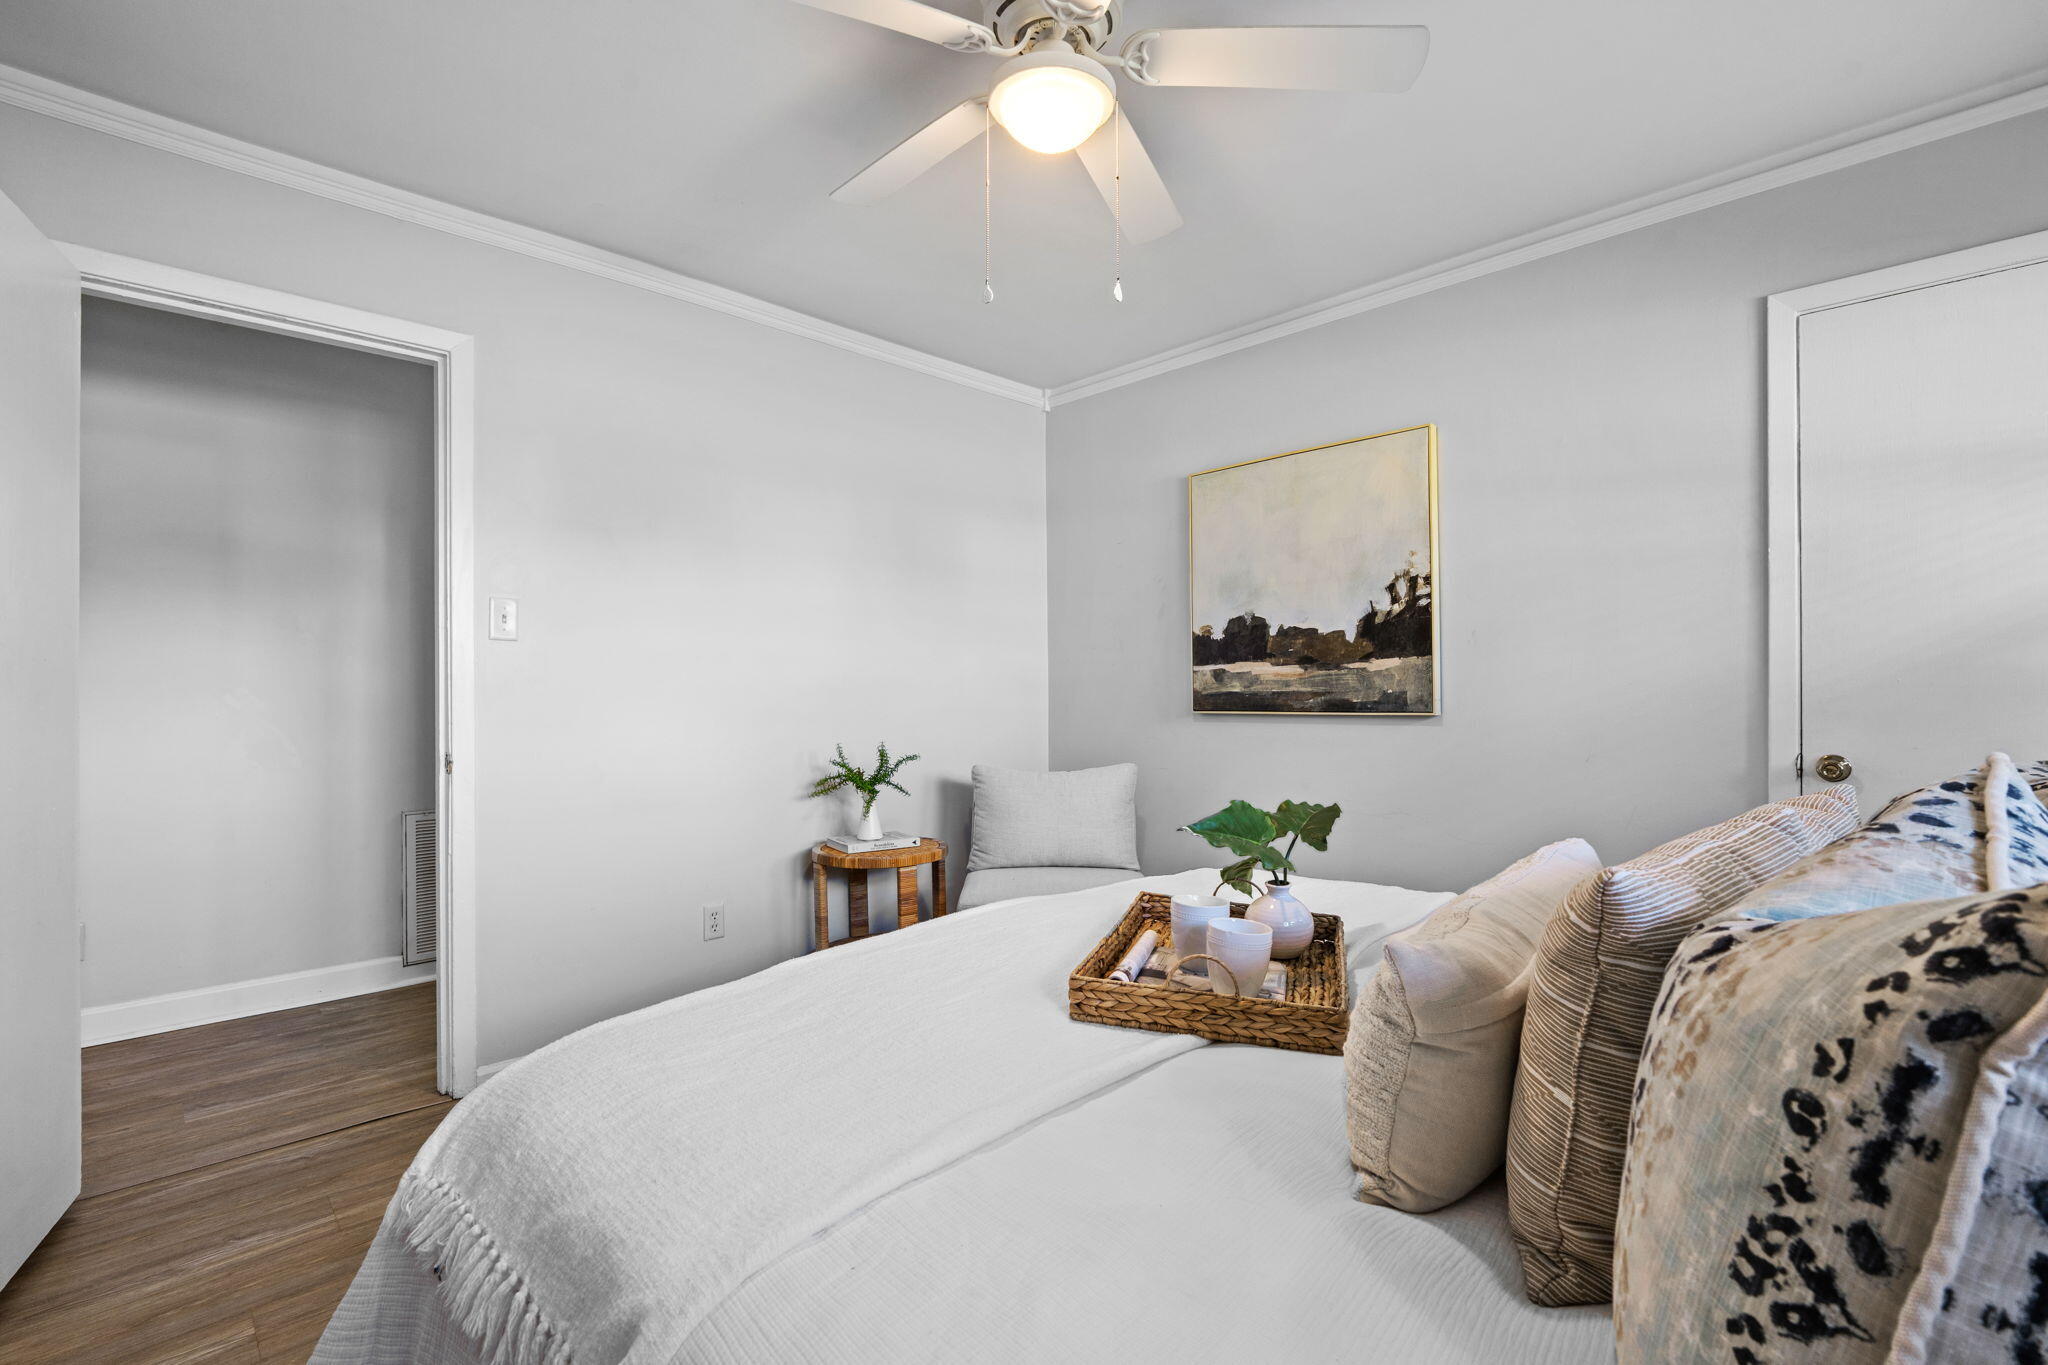
Staged bedroom with a white bed, layered pillows, gray walls, and framed artwork.
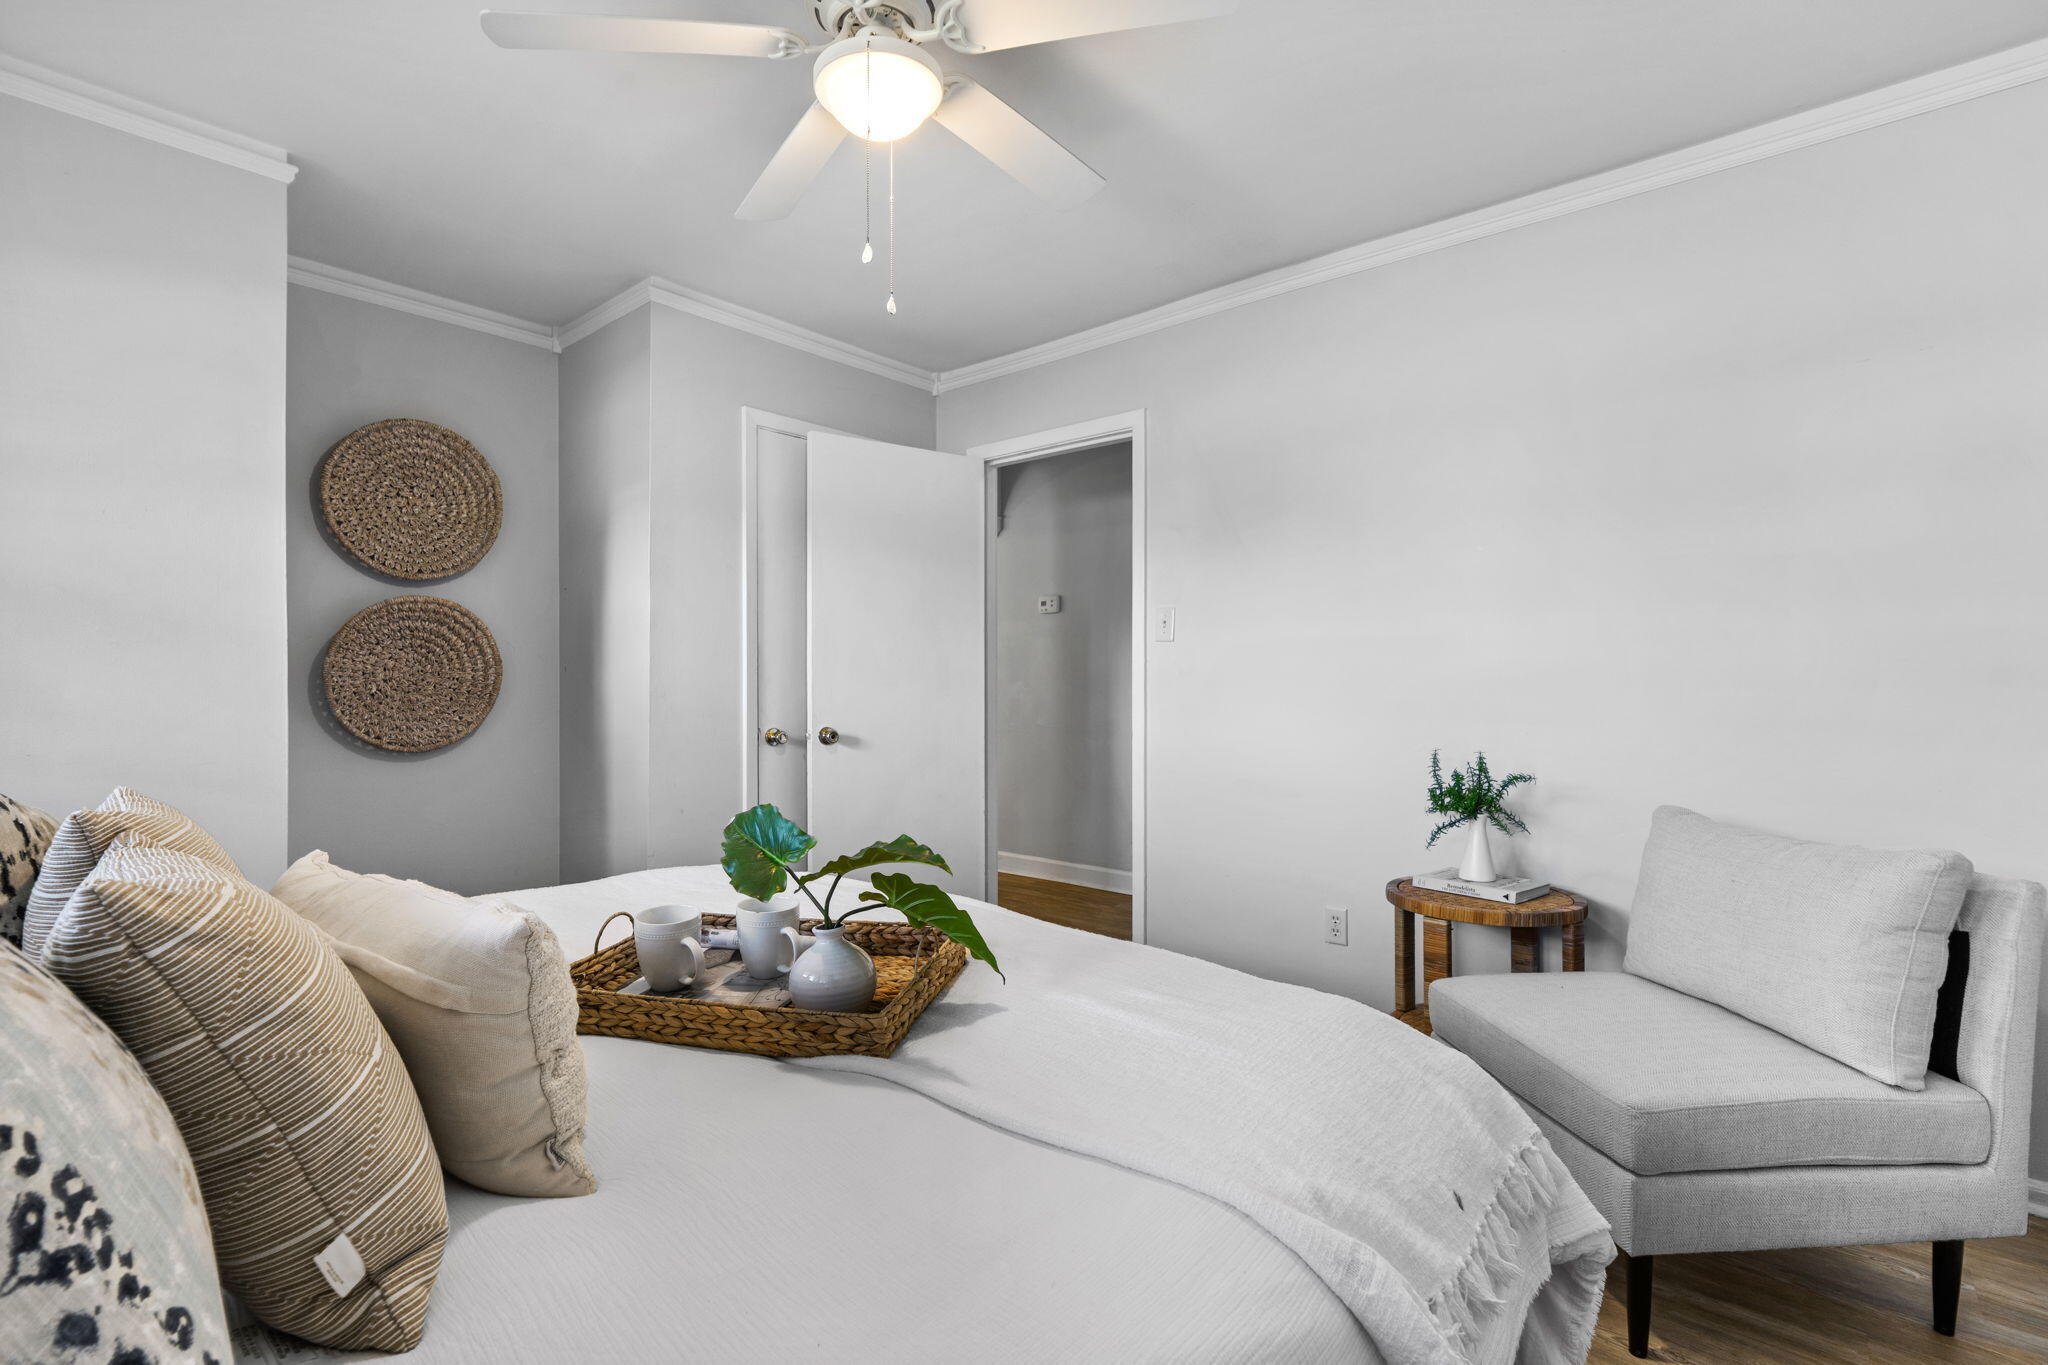
Bedroom with a white bed, woven wall decor, and a cushioned chair beside it.
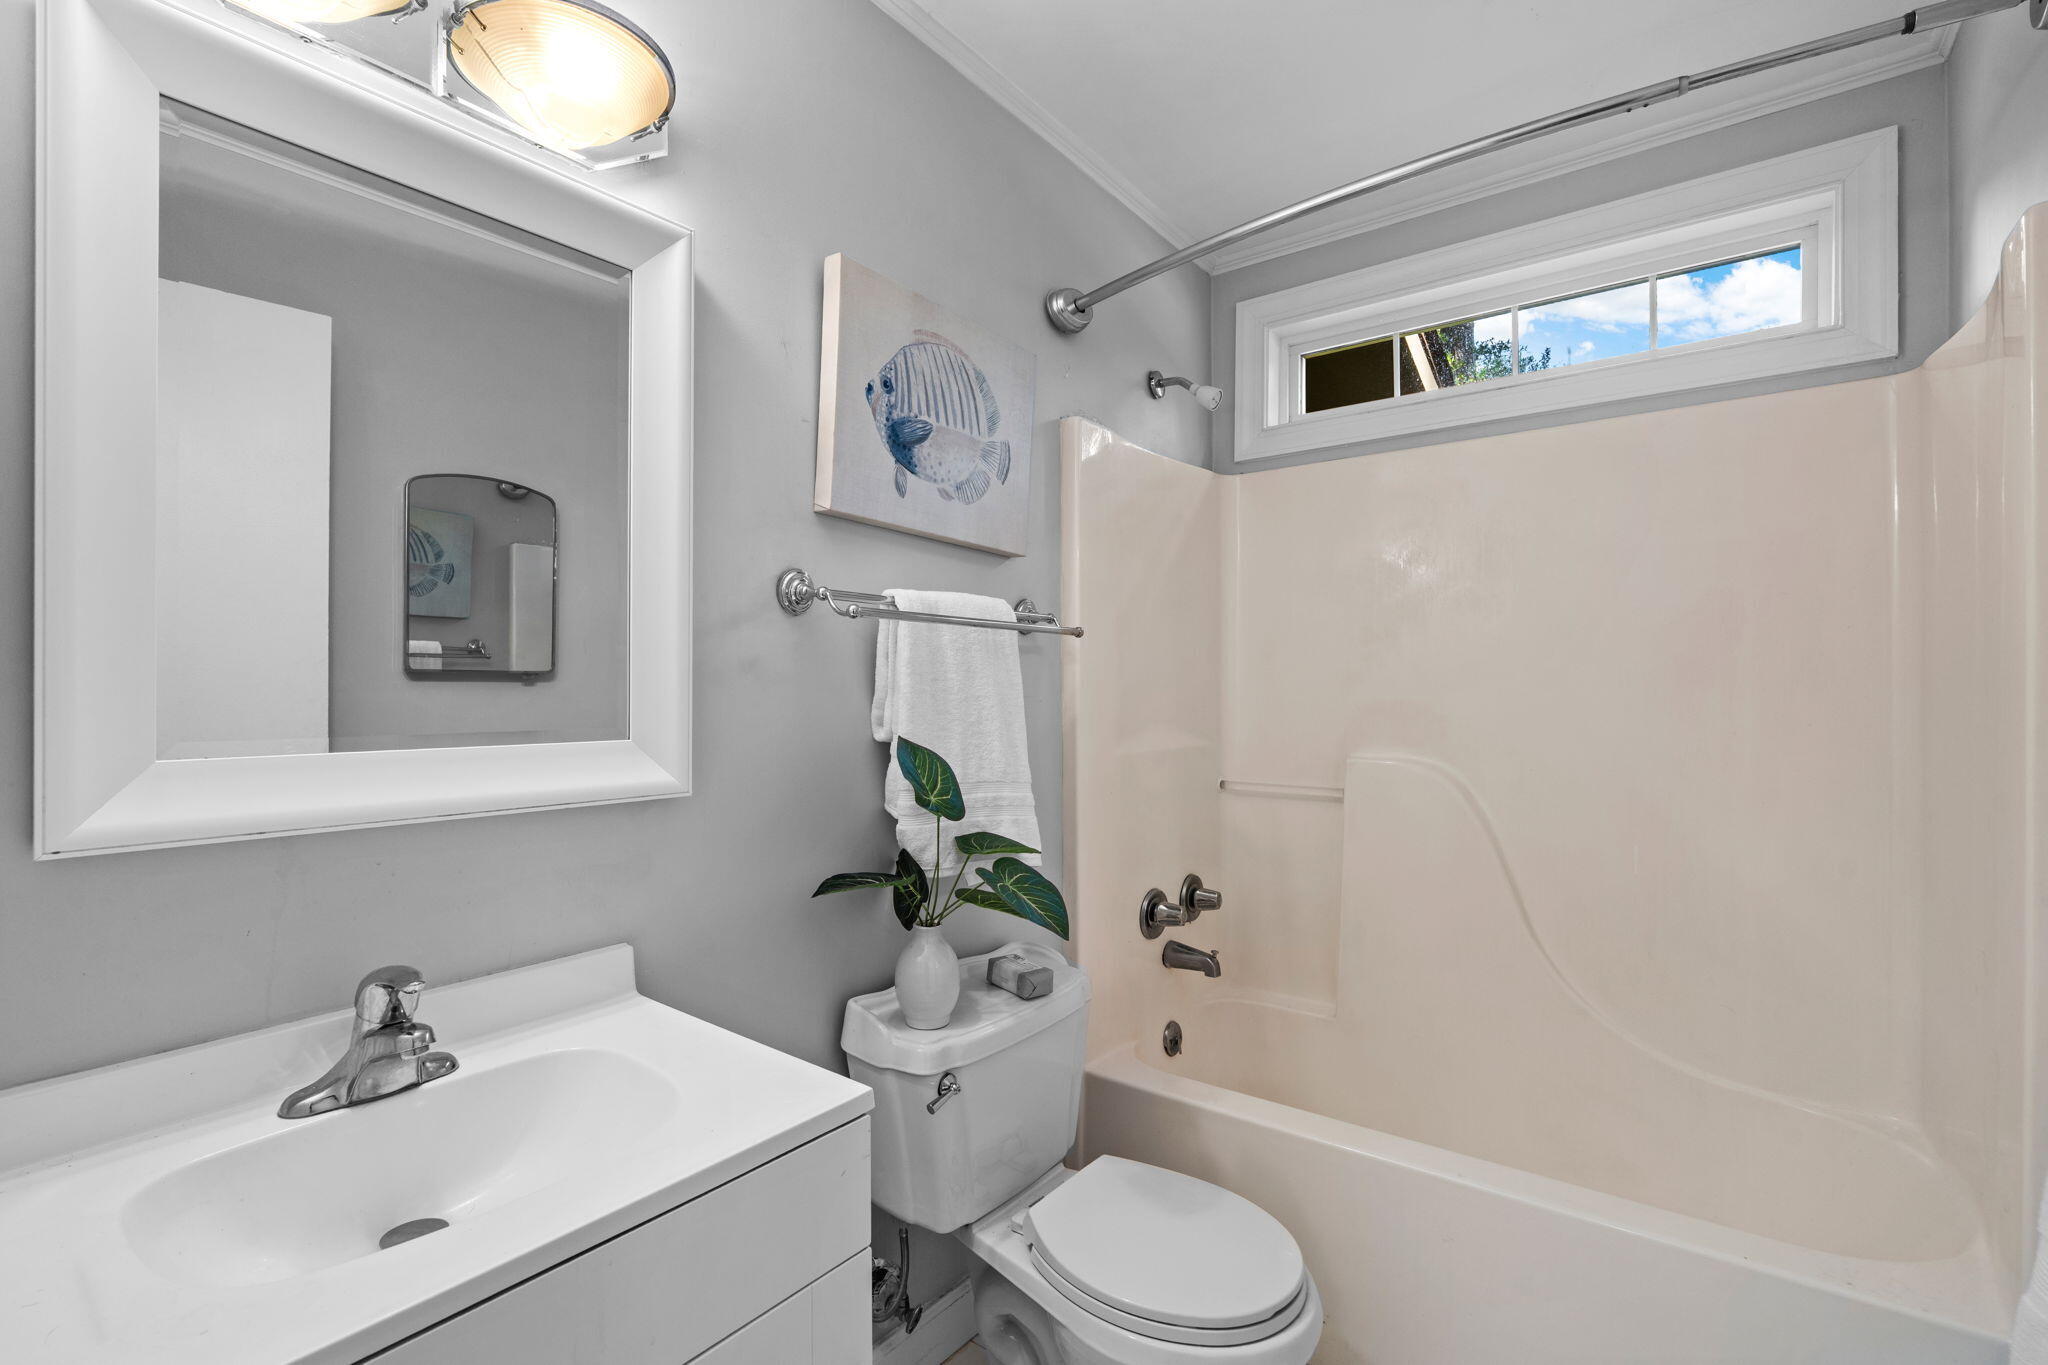
Bathroom with white vanity, toilet, and cream tub beneath a high horizontal window.
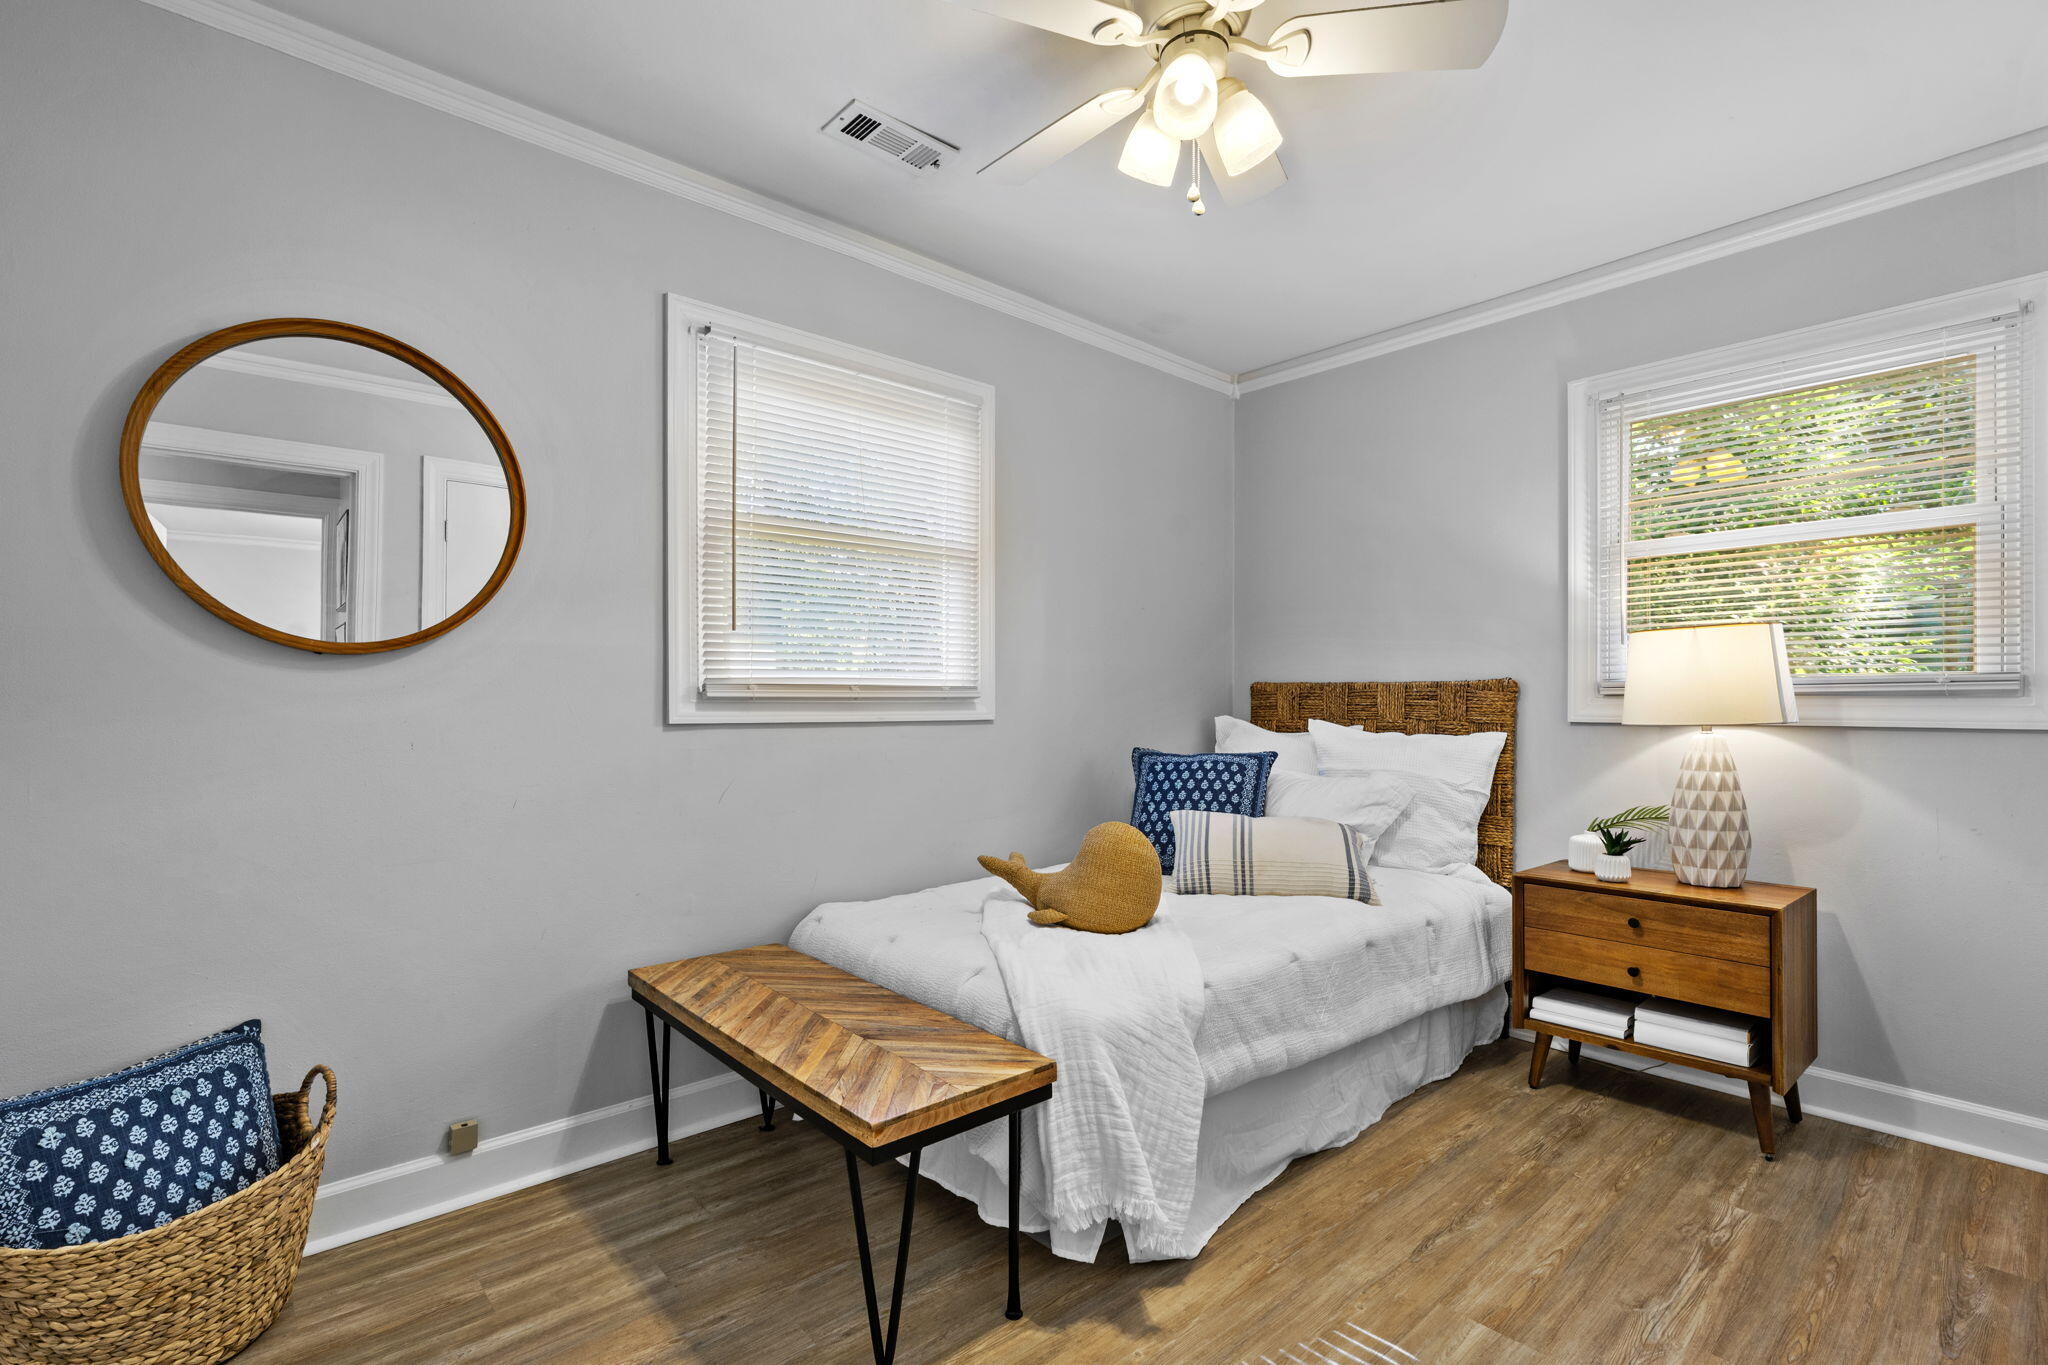
Staged bedroom with a white bed, woven headboard, wood floors, and an oval mirror.
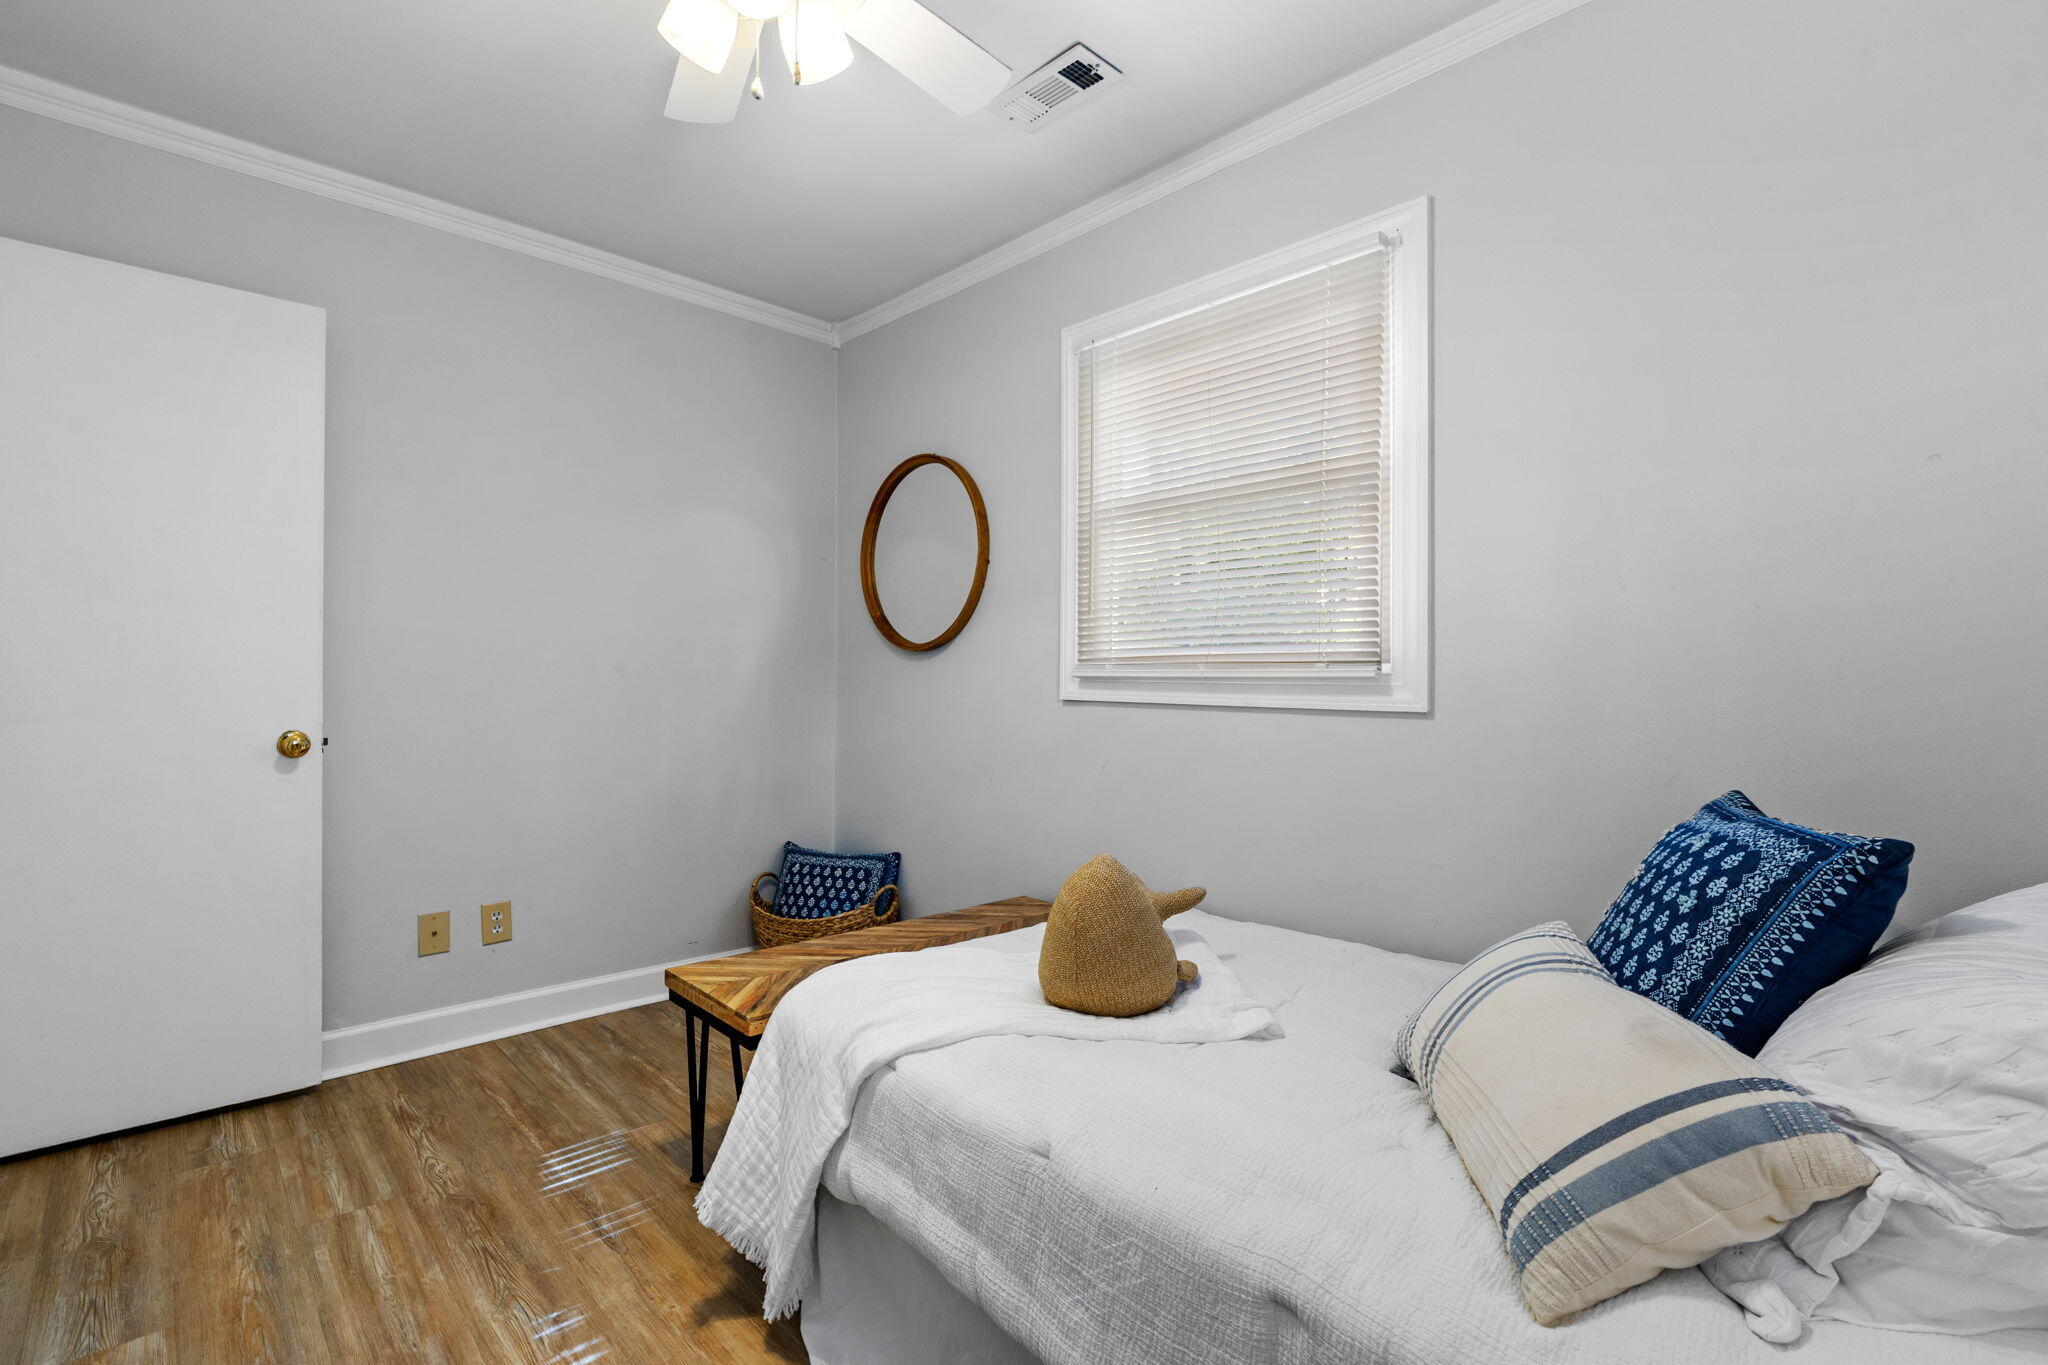
Bedroom with a white bed, blue patterned pillows, and a window with blinds.
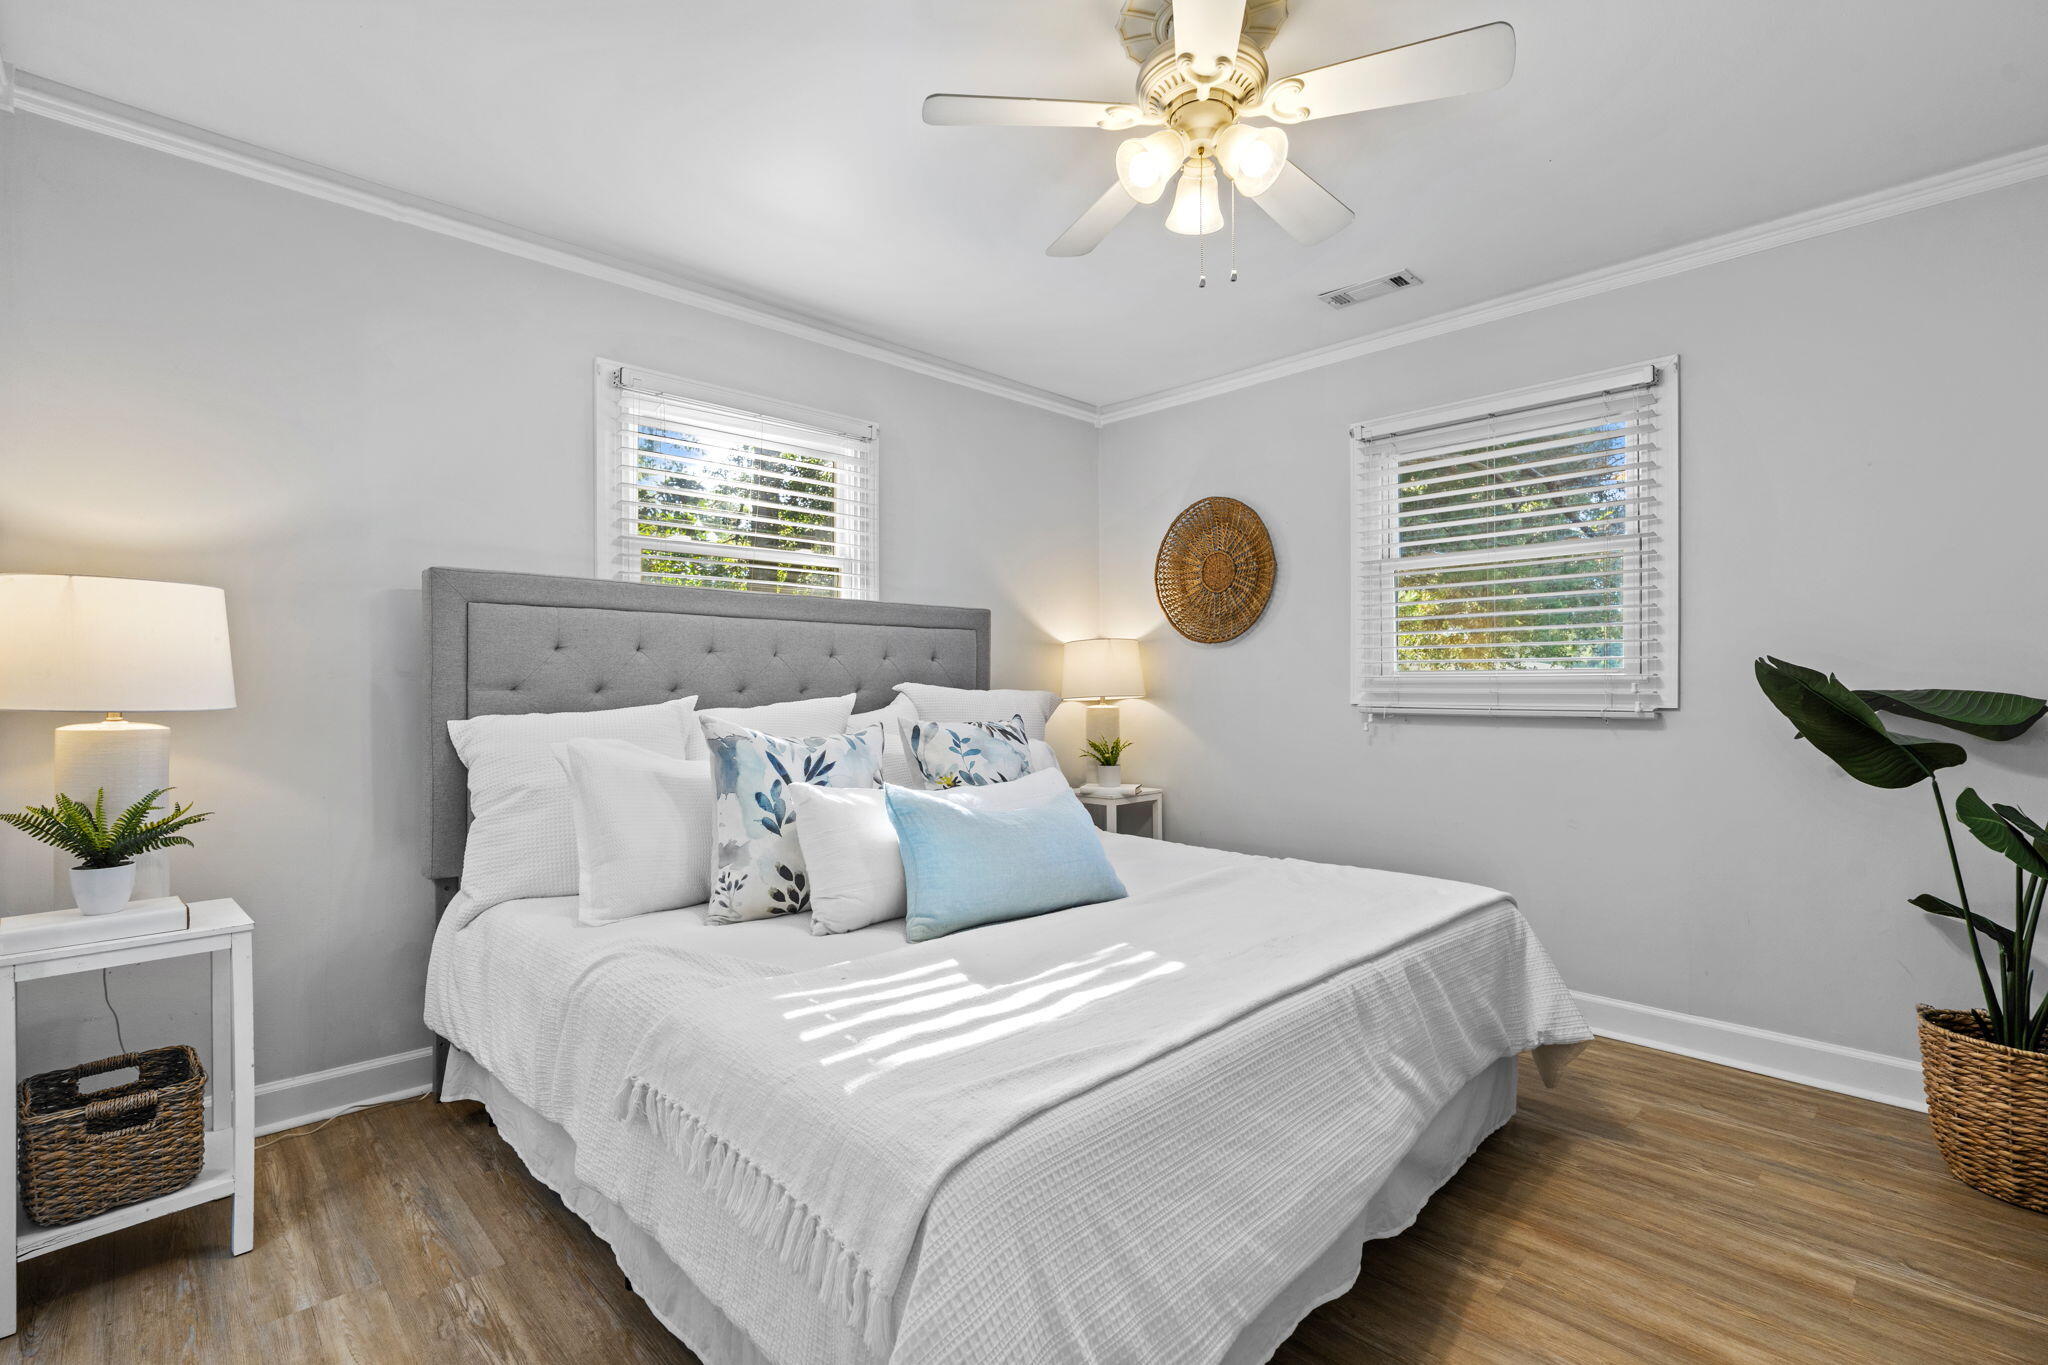
Staged bedroom with a white bed, blue accent pillows, gray tufted headboard, and wood-look flooring.
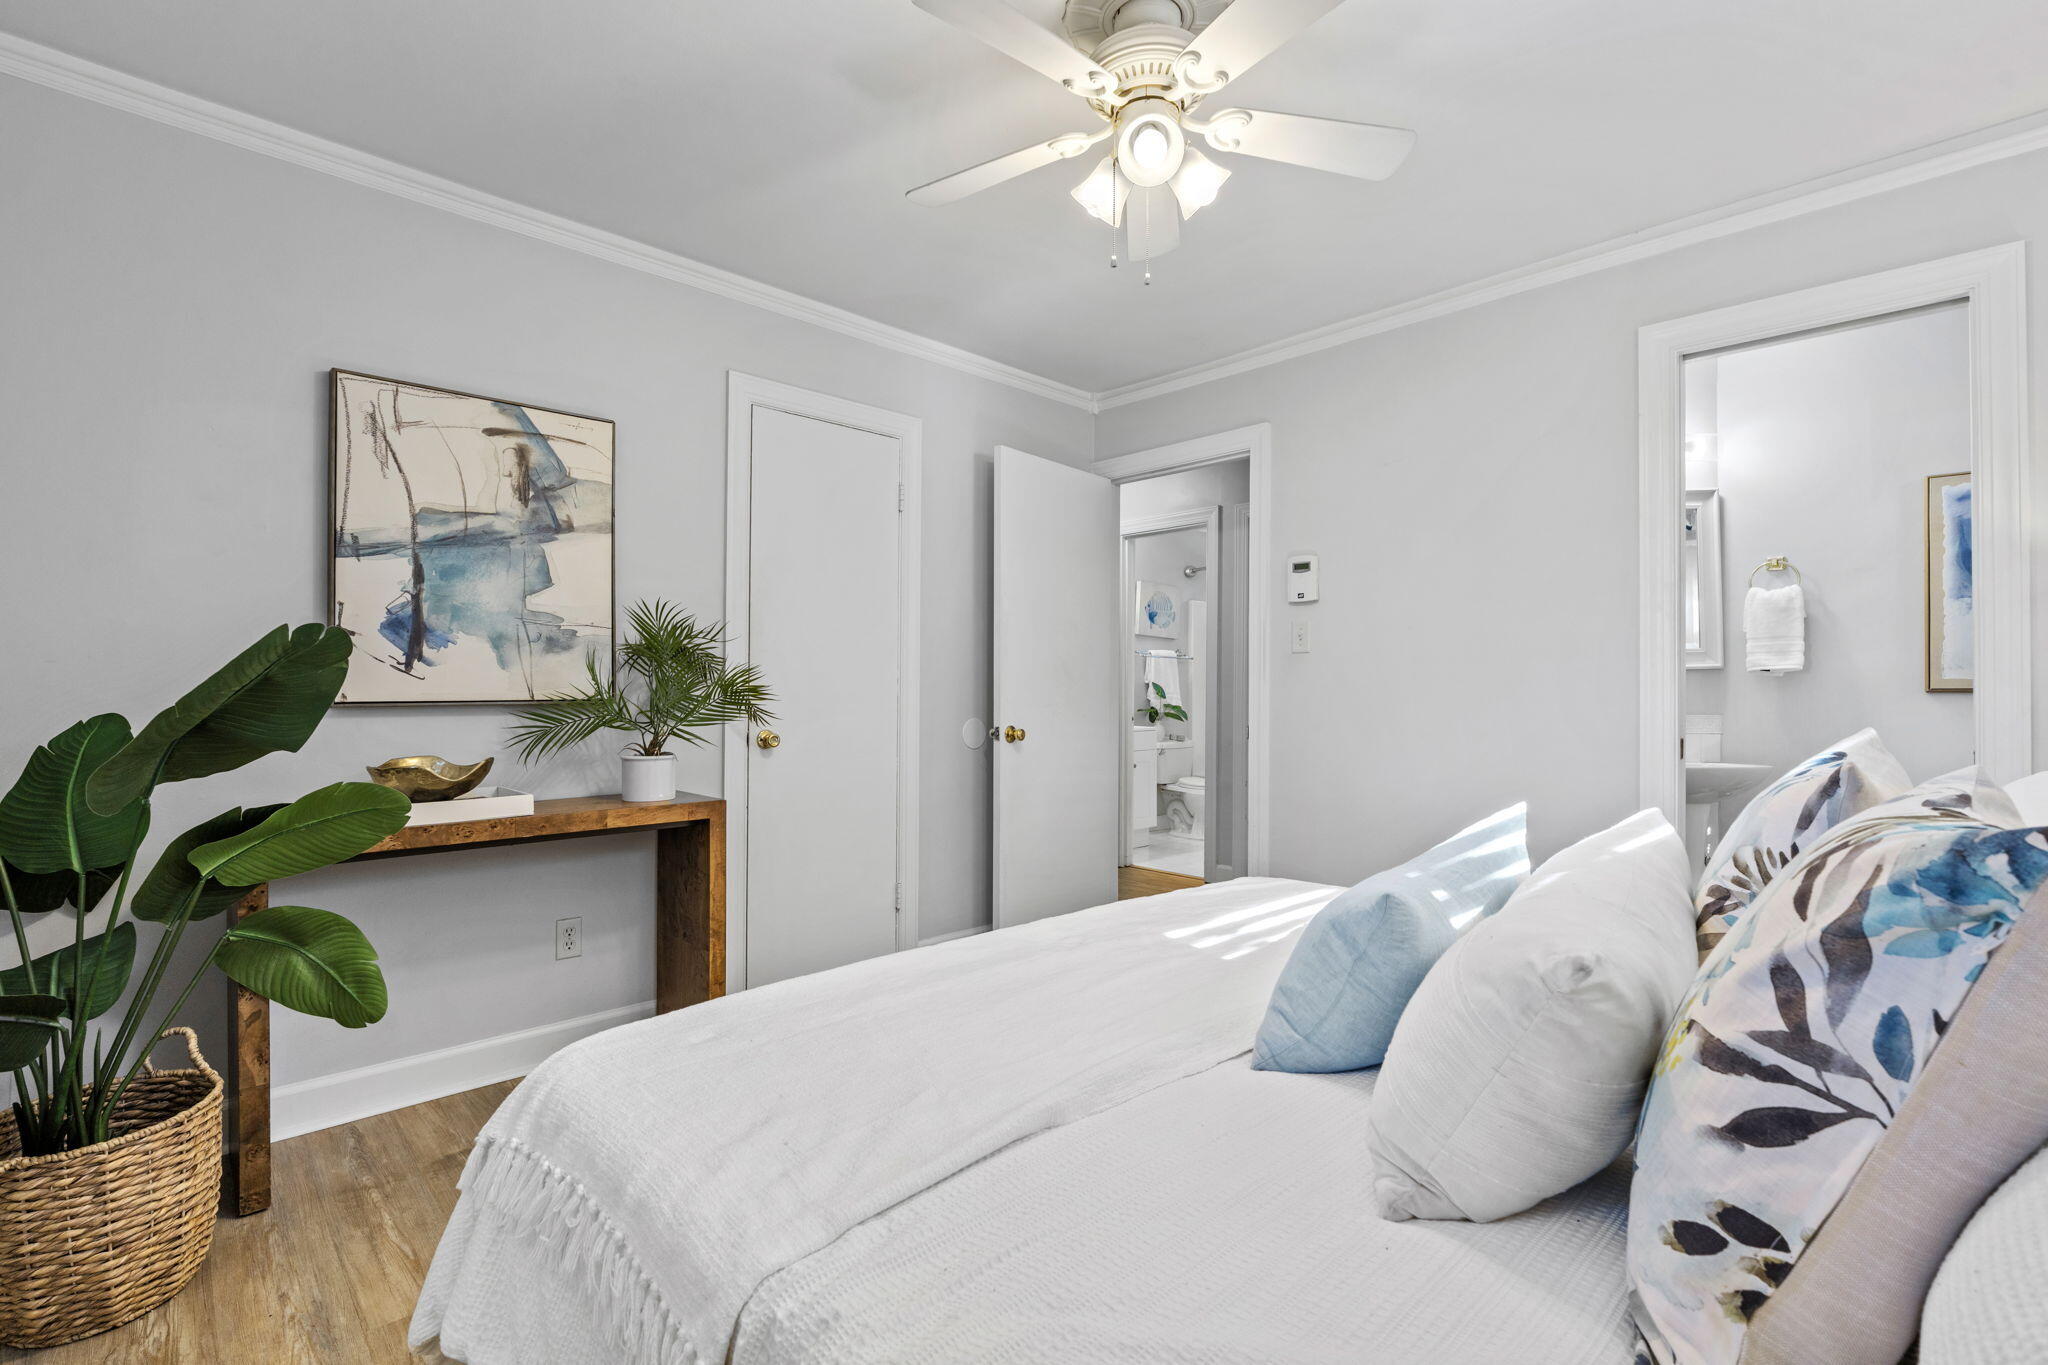
Staged bedroom with a white bed, patterned pillows, ceiling fan, and doorway to a bathroom.
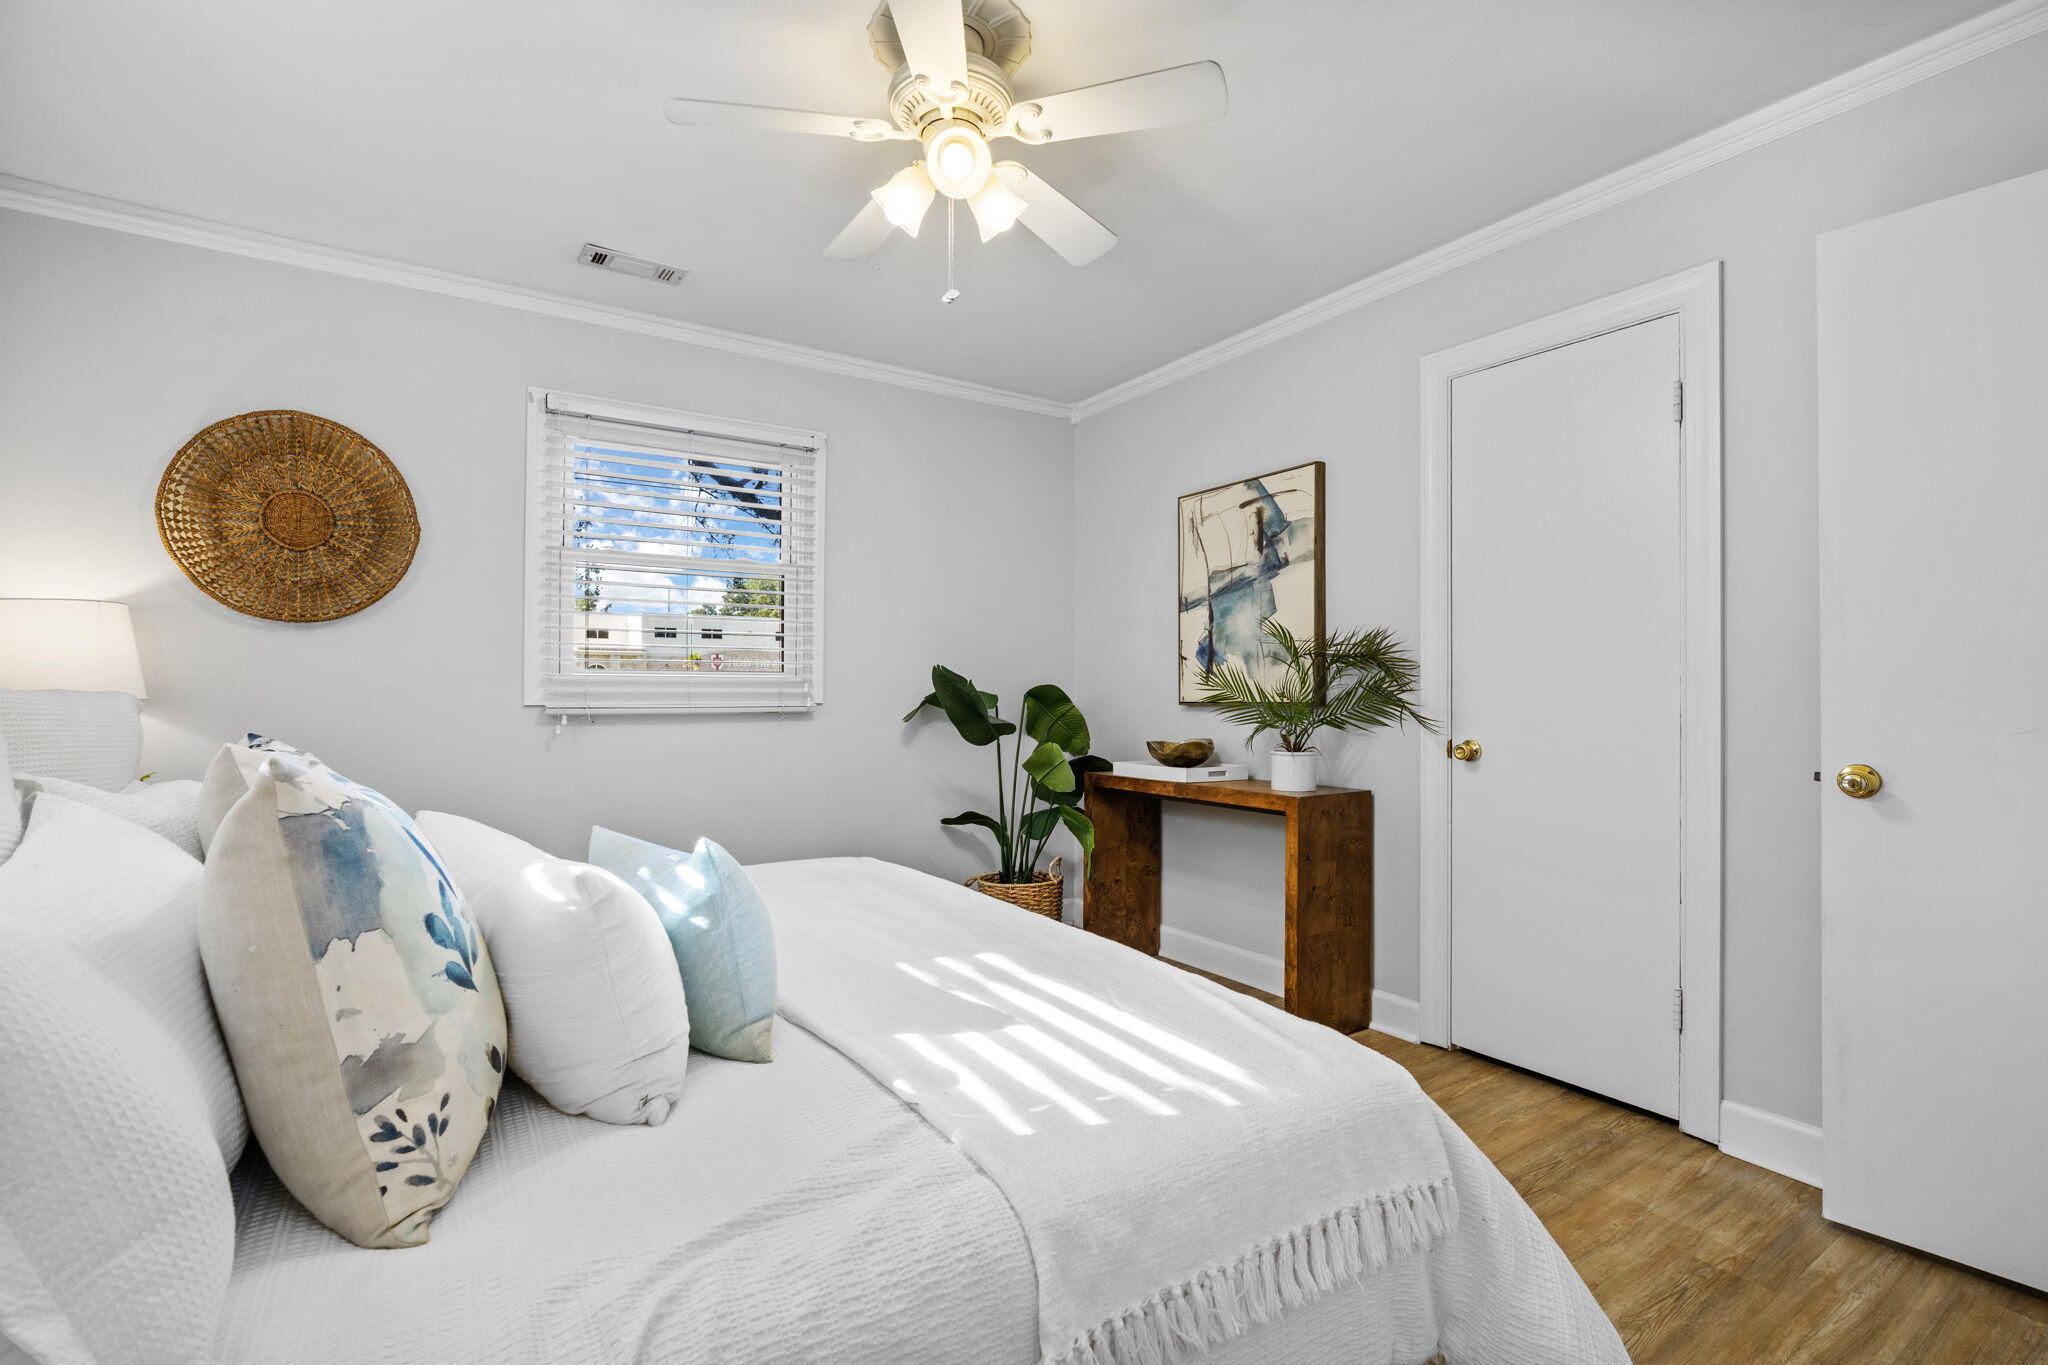
Bright bedroom with a white bed, blue-accent pillows, and sunlight through a window with white blinds.
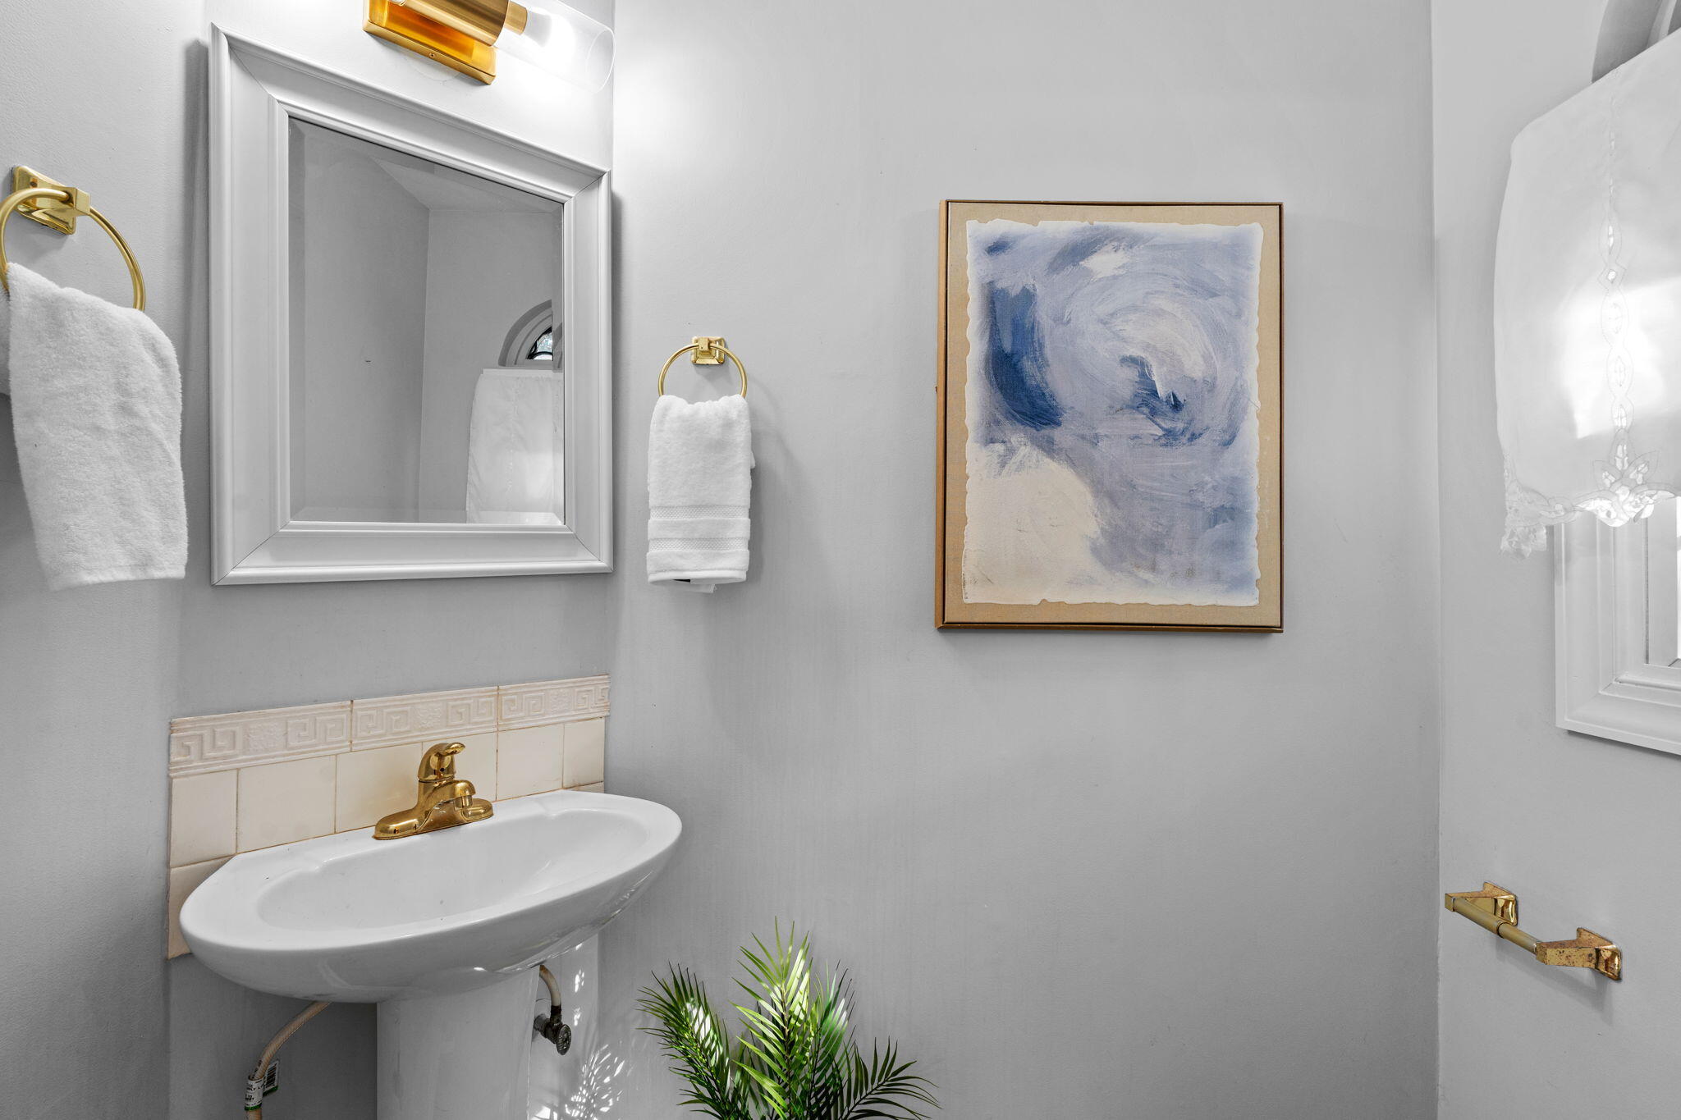
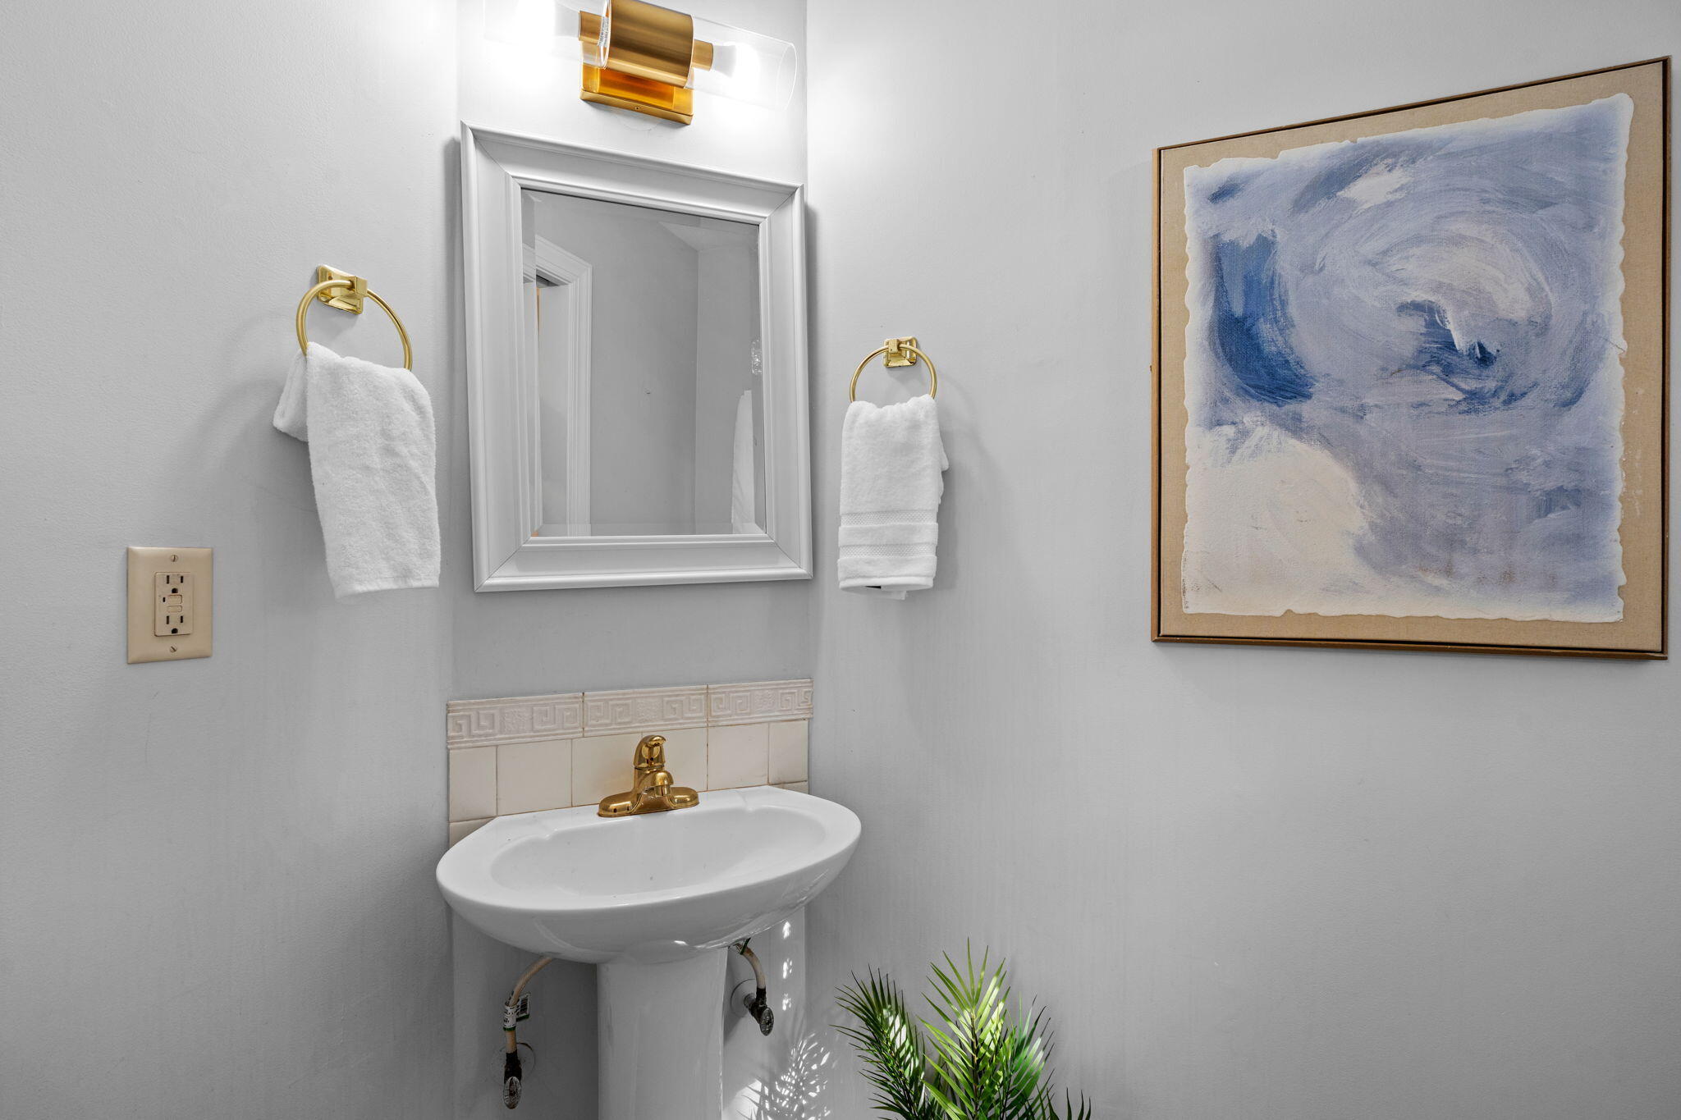
Bathroom with a white pedestal sink, brass fixtures, framed blue artwork, and white towels.
Single-story house beneath mature trees, with a broad front lawn and chain-link fence beside the driveway.
Bathroom pedestal sink with gold fixtures, framed mirror, blue abstract art, and white towels.
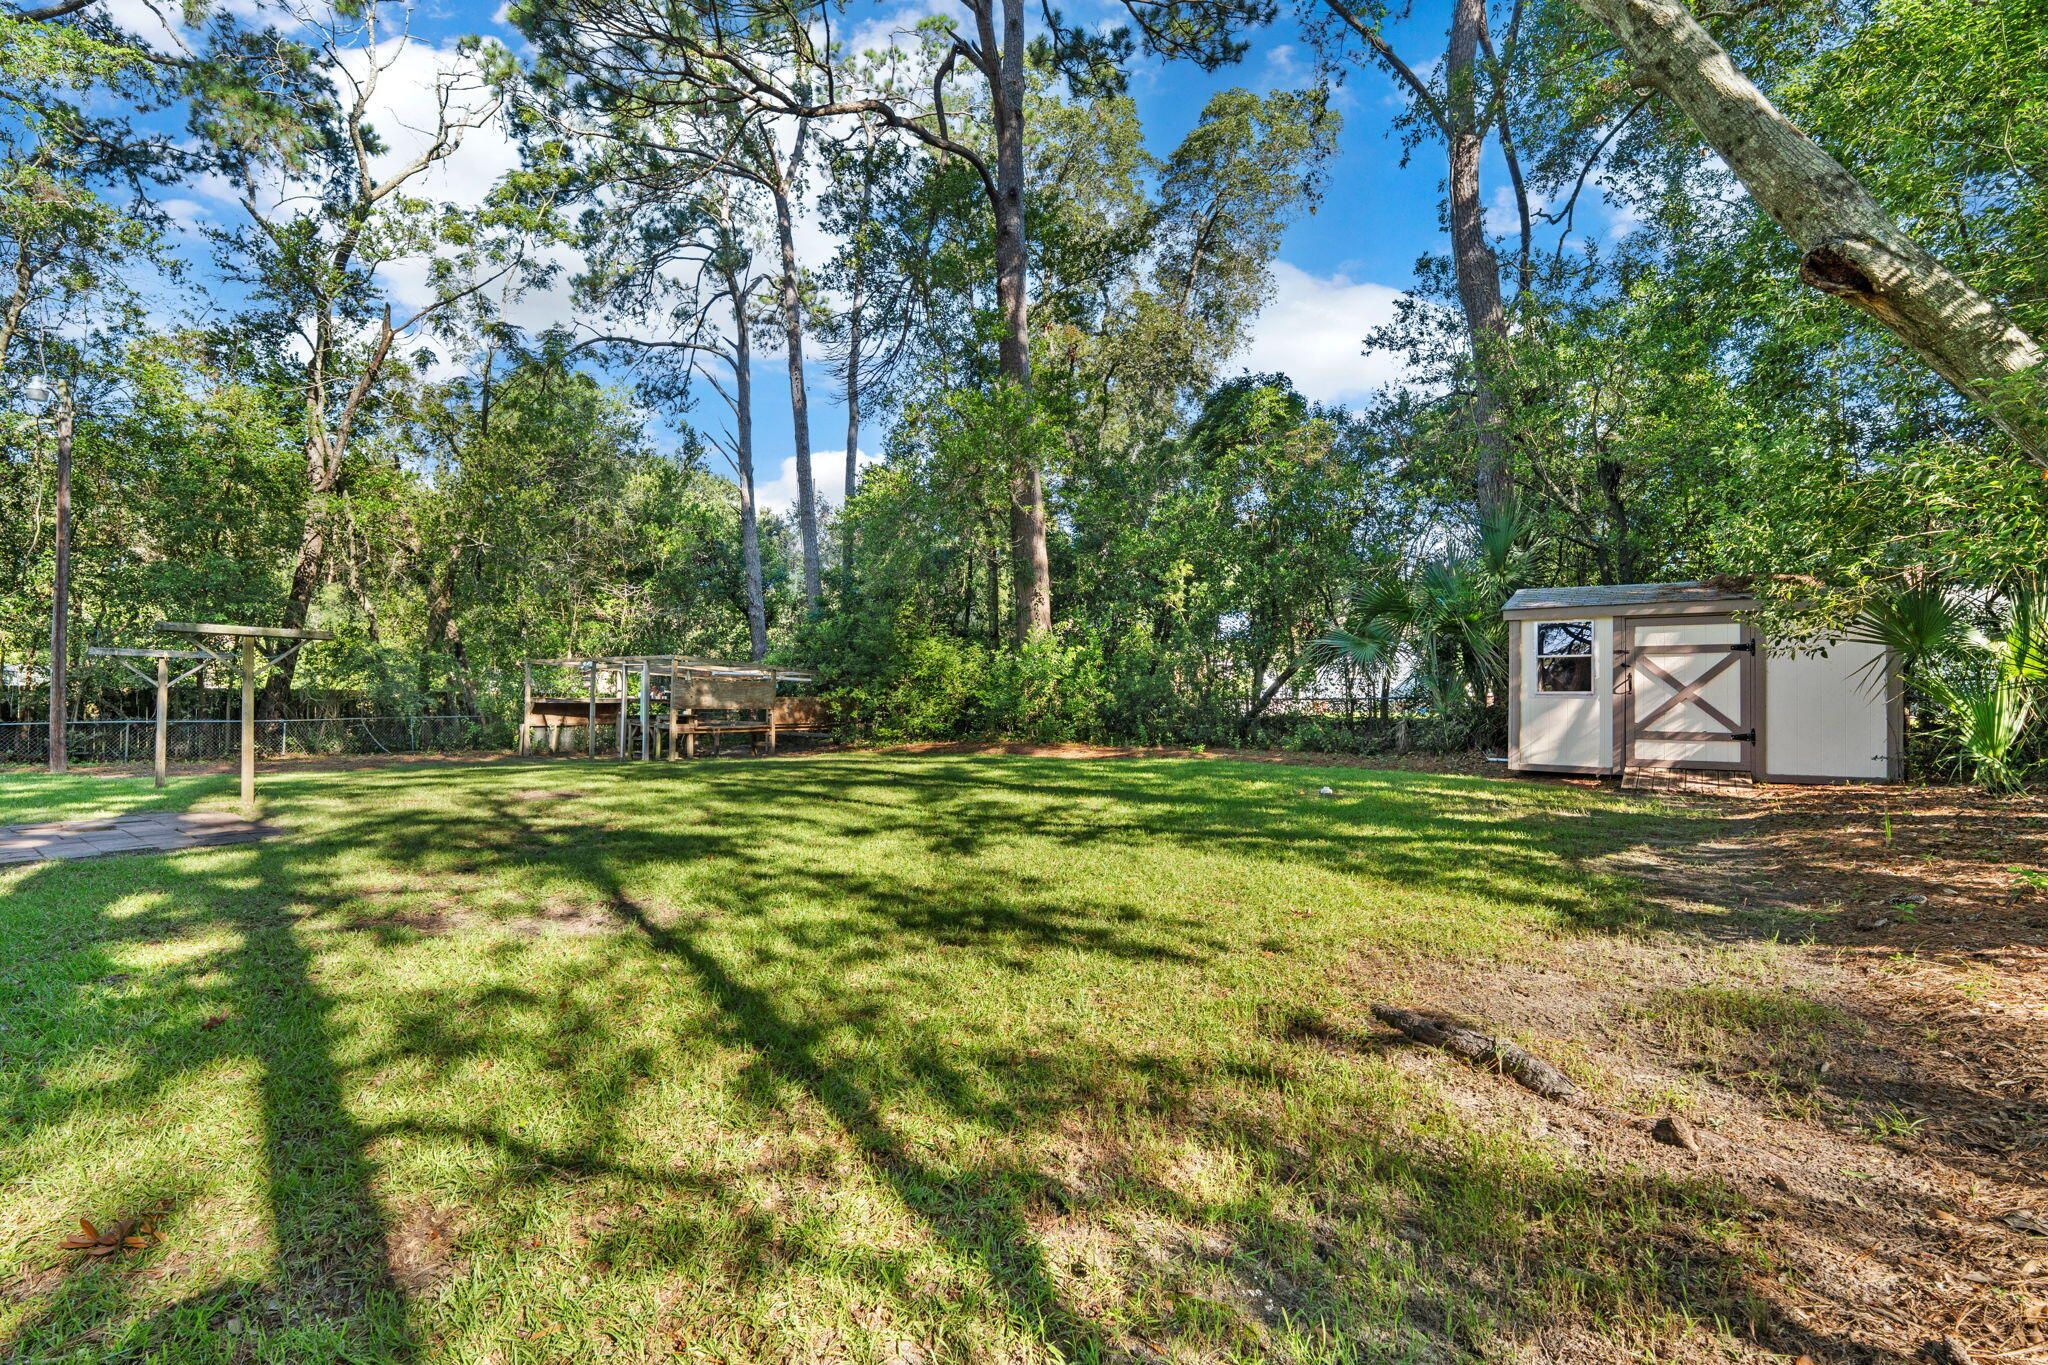
Tree-shaded grassy backyard with a small shed and garden structures.
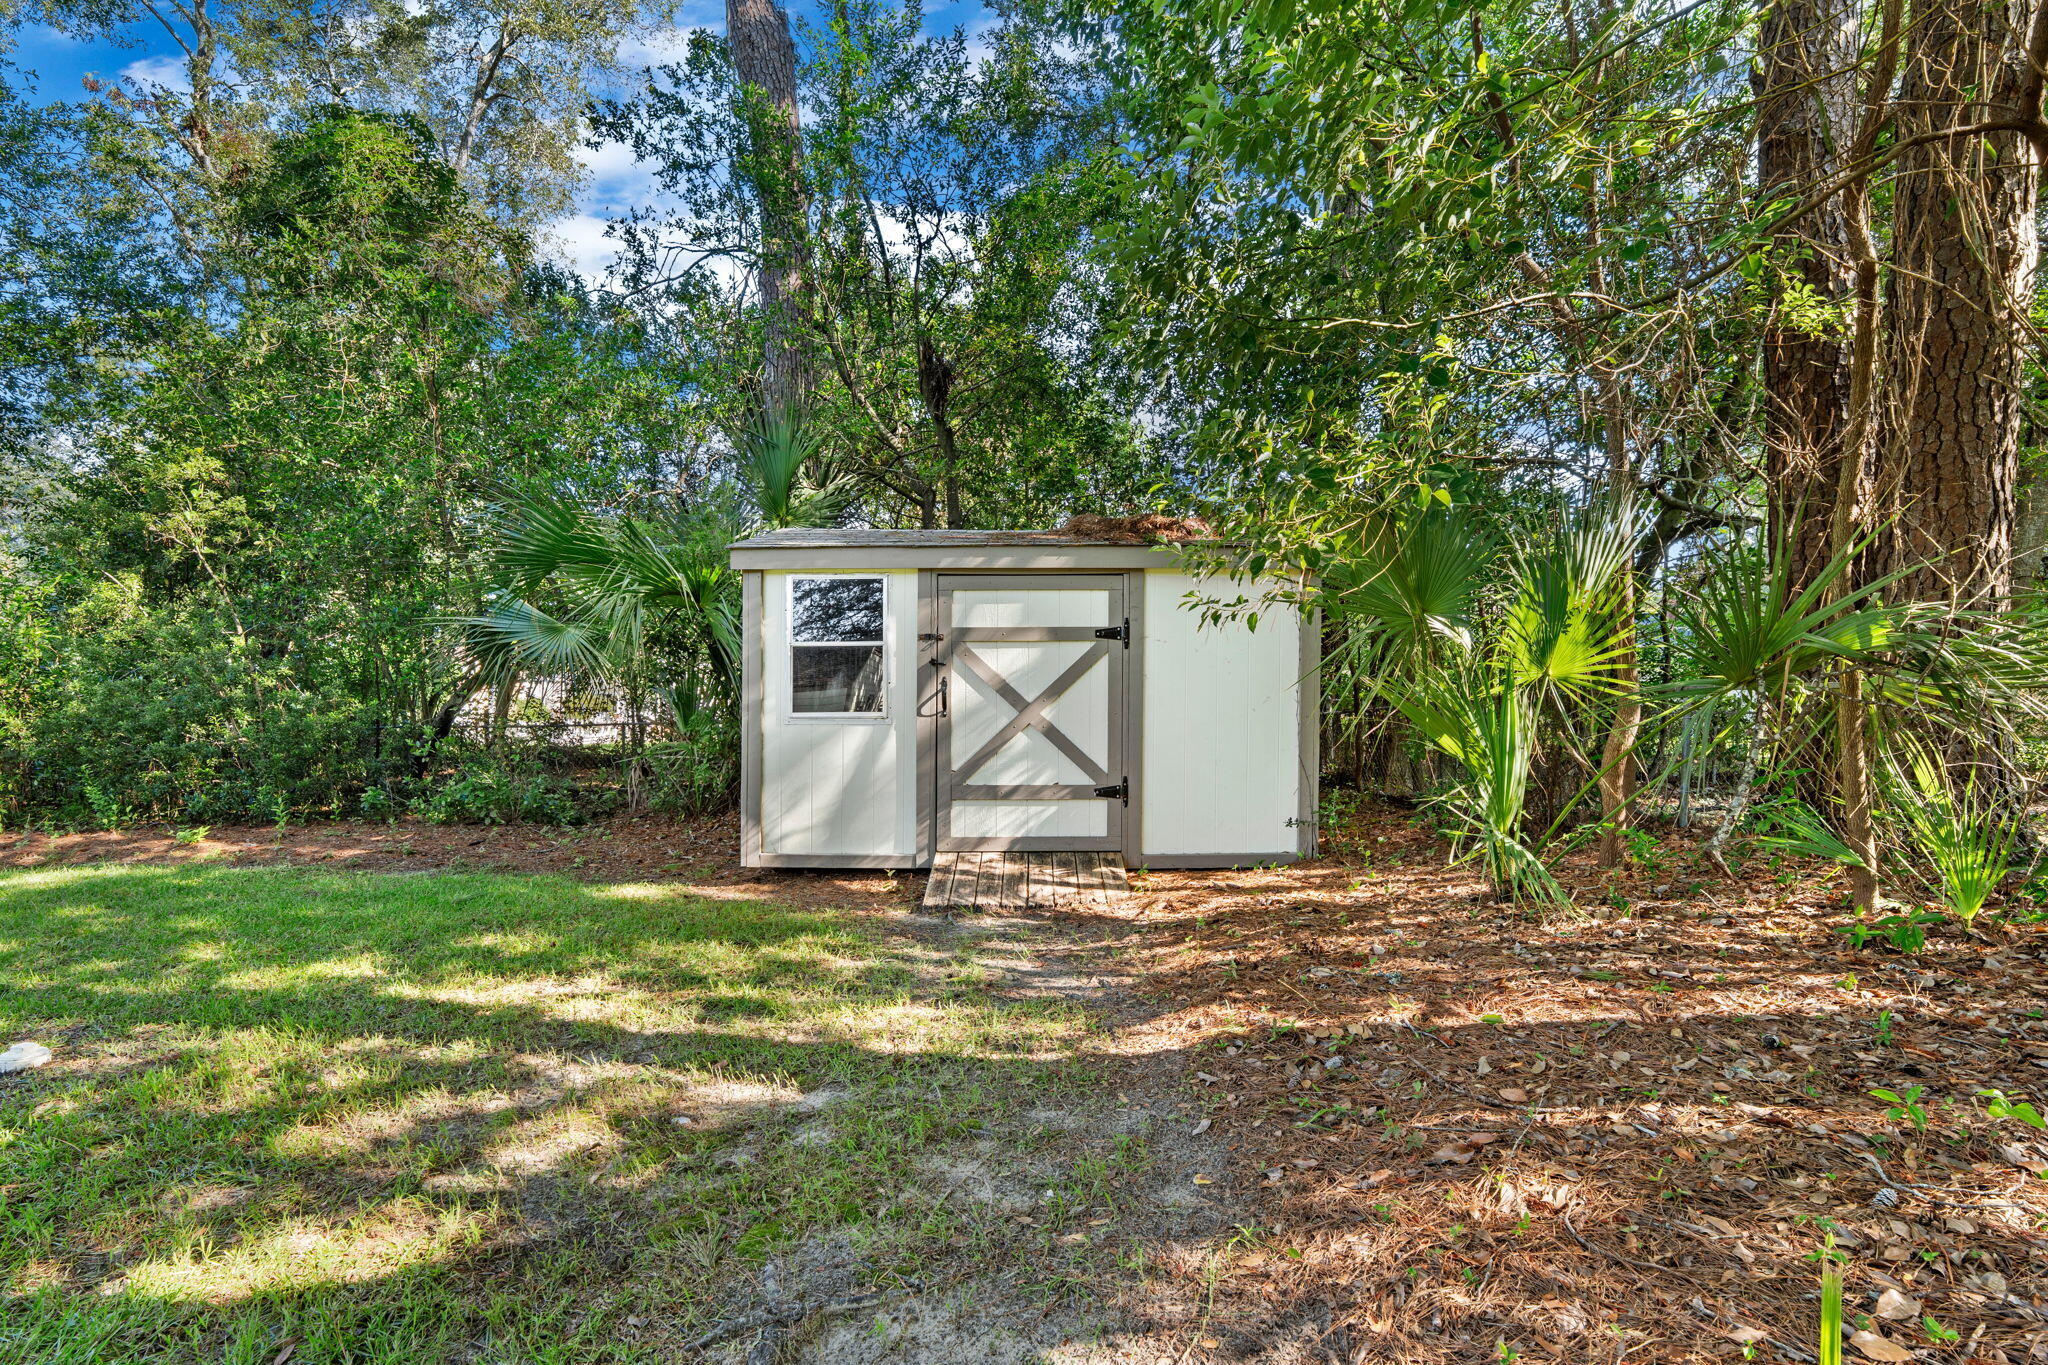
Garden shed with a cross-braced door and window in a wooded backyard.
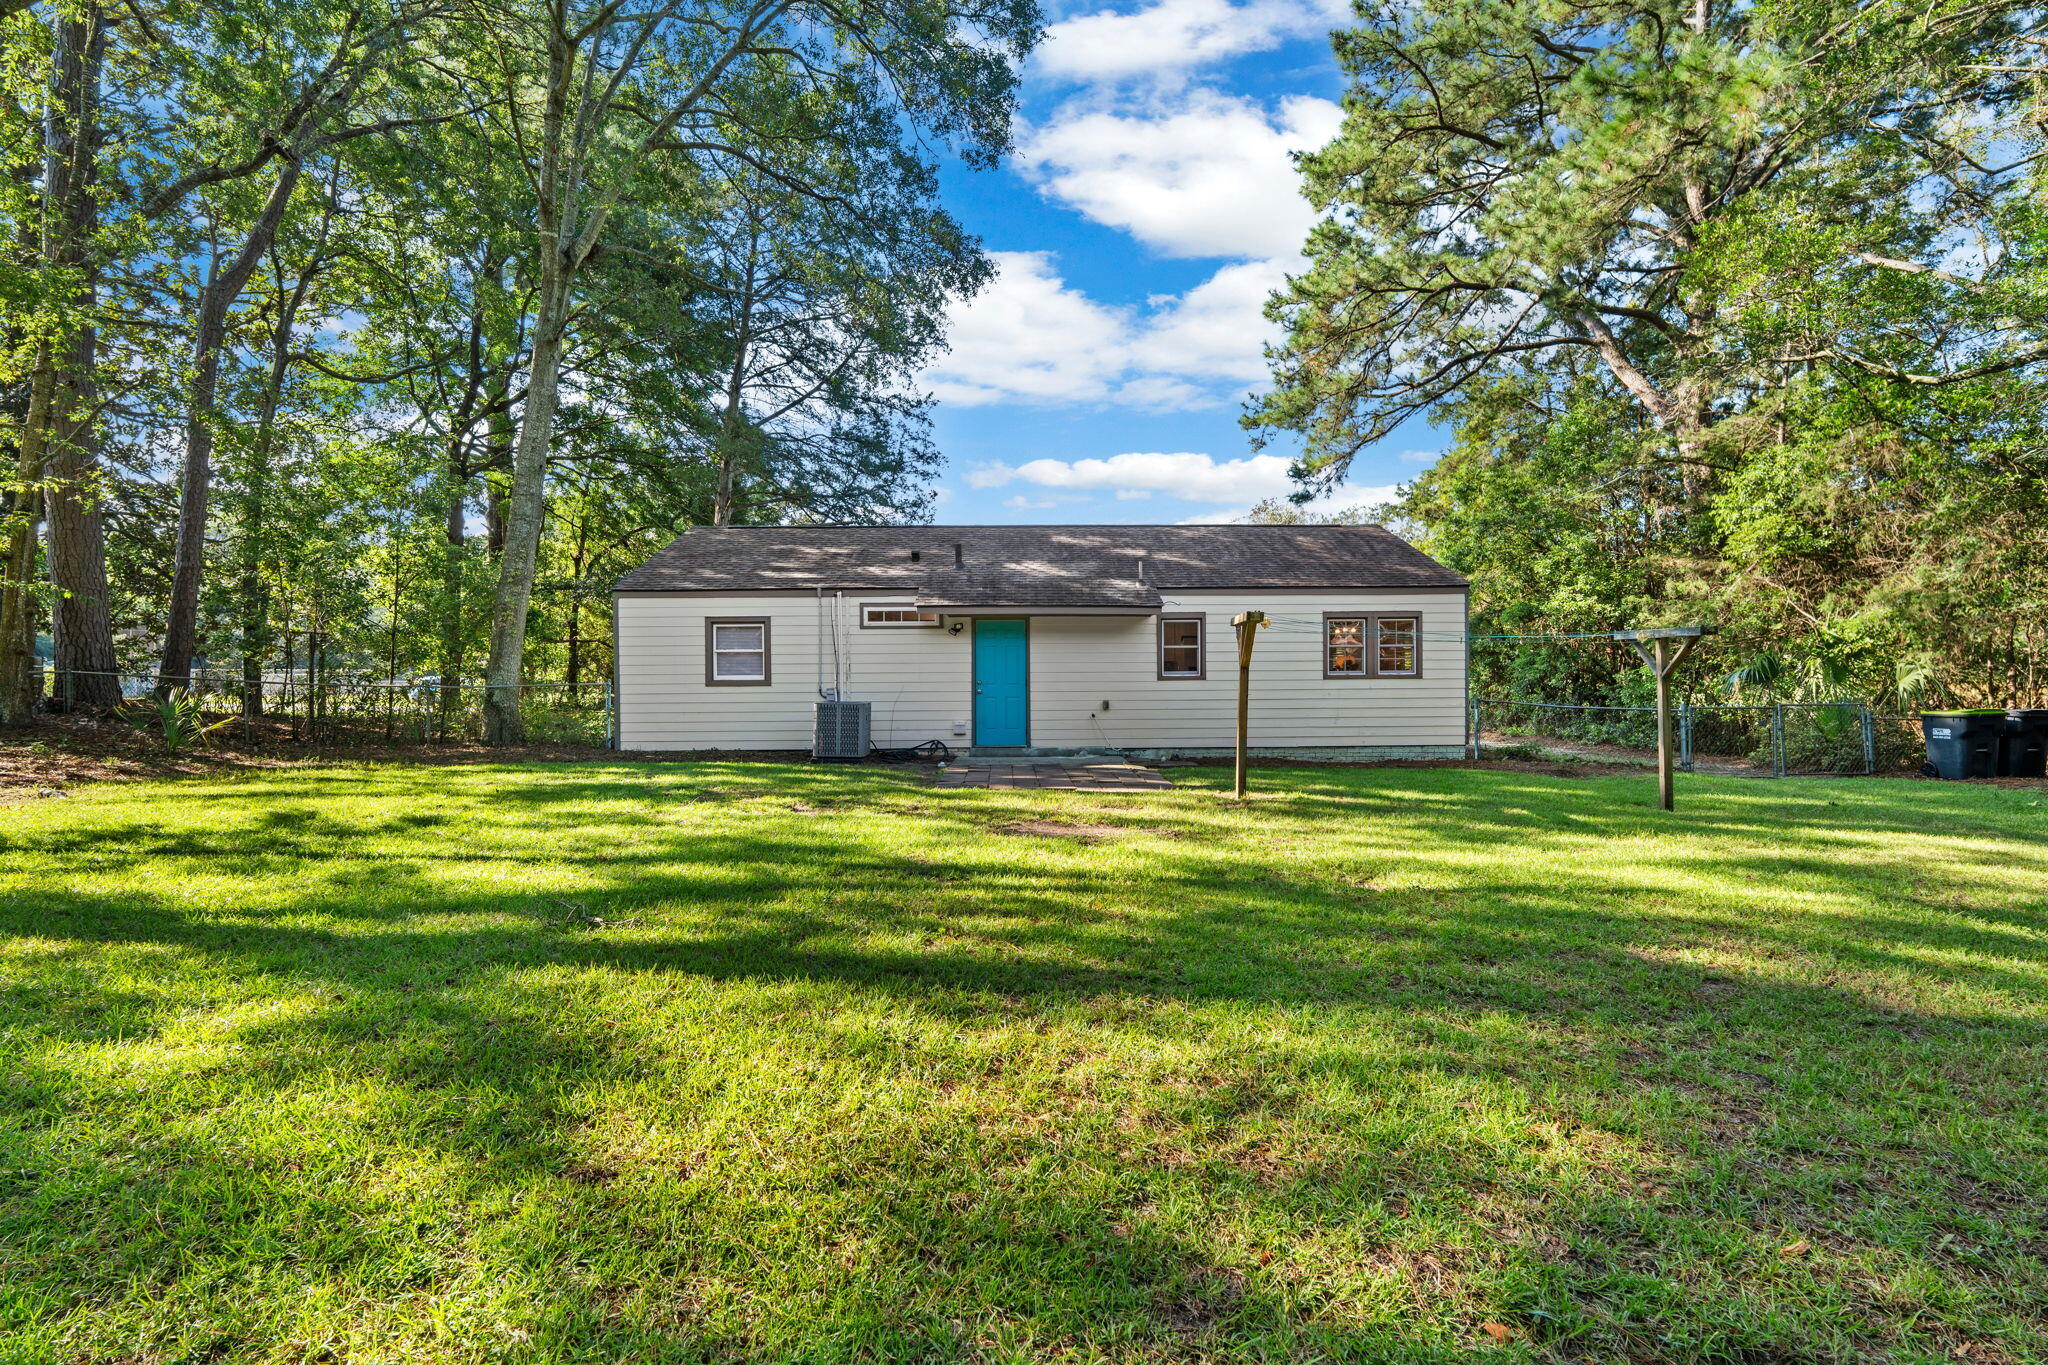
Single-story house with a teal door, broad grassy yard, mature trees, and chain-link fencing.
SEE ALL PHOTOS
Single-story home entrance with a dark door, light siding, landscaped shrubs, and house number 2707.
Staged living room opens into a dining area, with neutral sofas, light wood floors, and a large woven rug.
Staged living room with large windows overlooking a sunny lawn.
Staged living room with blue-cushioned sofa, brown leather chairs, and round coffee table
Staged living room with a cream sofa, brown leather armchairs, and large windows.
Staged living room with large windows overlooking a lawn and a ceiling fan.
Staged dining room with a round set table, white chairs, wood floors, and large windows.
Dining room with a round wood table, white upholstered chairs, and a black ring chandelier.
Dining room with a round wood table, white chairs, black chandelier, and doorway to the kitchen.
Dining room with a round wooden table, white chairs, and large windows overlooking trees.
Galley kitchen with white cabinetry, a stone counter, stainless sink beneath a window, and tiled floor.
White kitchen with pale stone counters, electric range, and a view through to the dining area.
Bright white kitchen with stone counters, electric range, and a view into the dining area.
Laundry area with washer hookups, wooden wall shelves, and a white paneled door.
Bright staged bedroom with a white bed, ceiling fan, and windows with blinds.
Staged bedroom with a white bed, layered pillows, gray walls, and framed artwork.
Bedroom with a white bed, woven wall decor, and a cushioned chair beside it.
Bathroom with white vanity, toilet, and cream tub beneath a high horizontal window.
Staged bedroom with a white bed, woven headboard, wood floors, and an oval mirror.
Bedroom with a white bed, blue patterned pillows, and a window with blinds.
Staged bedroom with a white bed, blue accent pillows, gray tufted headboard, and wood-look flooring.
Staged bedroom with a white bed, patterned pillows, ceiling fan, and doorway to a bathroom.
Bright bedroom with a white bed, blue-accent pillows, and sunlight through a window with white blinds.
Bathroom with a white pedestal sink, brass fixtures, framed blue artwork, and white towels.
Single-story house beneath mature trees, with a broad front lawn and chain-link fence beside the driveway.
Bathroom pedestal sink with gold fixtures, framed mirror, blue abstract art, and white towels.
Tree-shaded grassy backyard with a small shed and garden structures.
Garden shed with a cross-braced door and window in a wooded backyard.
Single-story house with a teal door, broad grassy yard, mature trees, and chain-link fencing.
For Sale

2707 Jones Avenue

2707 Jones Avenue, Beaufort, SC 29902

$339,900
Charming Depot-Area Retreat in the Heart of Beaufort. This light-filled 3-bedroom, 1.5-bath gem in Beaufort's sought-after Depot area. The open-concept living and dining space creates an easy flow for everyday living and entertaining alike, while the updated kitchen -- complete with a window overlooking the large, private backyard.All three bedrooms offer flexible space for family, guests, or a home office, adapting to however life calls for it. Step outside to the pavered patio, your own private spot to unwind after a long day.Best of all, you're just a mile from downtown Beaufort's vibrant shops, restaurants, parks, and historic sites -- plus easy access to the scenic Spanish Moss Trail for walking and biking. Charm, convenience, and character -- all in one address.

3
beds

2
baths

1,125 Sq.Ft. LIVING AREA

0.38 Acres lot

Michele Moriarty

Michele Moriarty

Features & Amenities

Interior

  • total bedrooms3
  • Total bathrooms2
  • full bathroom1
  • half bathroom1
  • Laundry room Laundry Room
  • Flooring Luxury Vinyl
  • other interior Features Ceiling Fan(s), Living/Dining Combo

Area & Lot

  • Status For Sale
  • Living Area1,125 Sq.Ft.
  • Total Area1,125 Sq.Ft.
  • Lot Area0.38 Acres
  • MLS® ID26025884
  • TypeResidential
  • YEAR BUILT1953
  • Architecture StylesCottage, Ranch
  • Elementary SchoolOut of Area
  • Middle SchoolOut of Area
  • High SchoolOut of Area

Exterior

  • STORIES1
  • water SourcePublic
  • lot featuresLevel, 0 - 5 Acre, Non-Tidal Creek
  • sewerPublic Sewer

Financial

  • Sales Price$339,900
Staged living room opens into a dining area, with neutral sofas, light wood floors, and a large woven rug.

Schedule a Showing

I would love to show you this beautiful property. Please select your preferred date and time below. I will be in touch shortly to confirm your appointment.

Schedule a Showing

I would love to show you this beautiful property. Please select your preferred date and time below. I will be in touch shortly to confirm your appointment.

Thank you for your interest in 2707 Jones Avenue, Beaufort, SC 29902. We are reviewing your request and will be in touch shortly!

Mortgage Calculator

Estimate your monthly mortgage payment, including the principal and interest, property taxes, and HOA. Adjust the values to generate a more accurate rate.

All estimates are provided for informational purposes only. Actual amounts may vary.
$0,000 Your Payment 20 15 65
$0,000 Your Payment

Buy & Sell With Confidence

I take the time to understand what matters most to you. I offers strategic advice, responsive service, and steady advocacy—so you can move forward with clarity and peace of mind in the Charleston market.

Follow Me on Instagram